



507 AMELIA STREETFREDERICKSBURG, VA 22401
Mortgage Calculator
Monthly Payment (Est.)
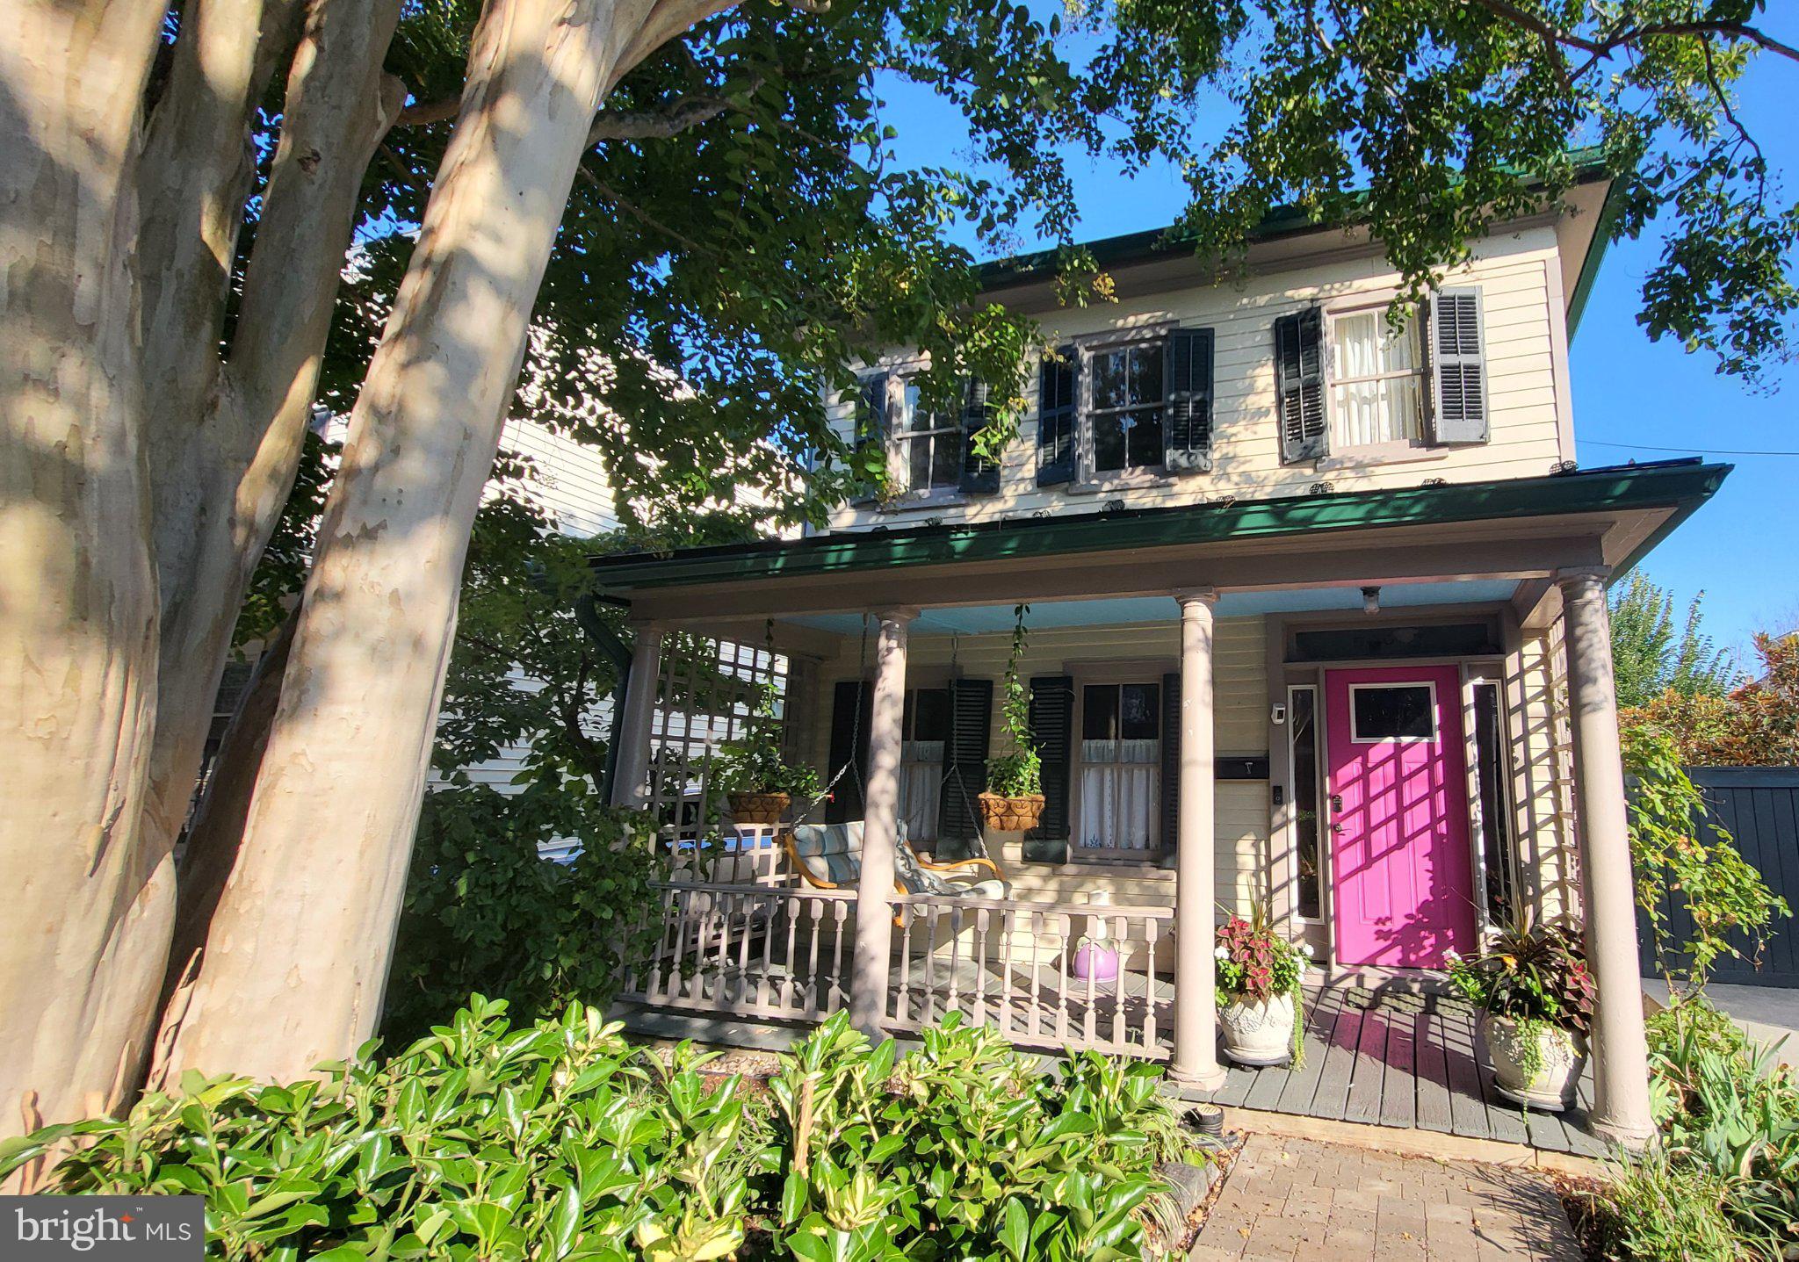
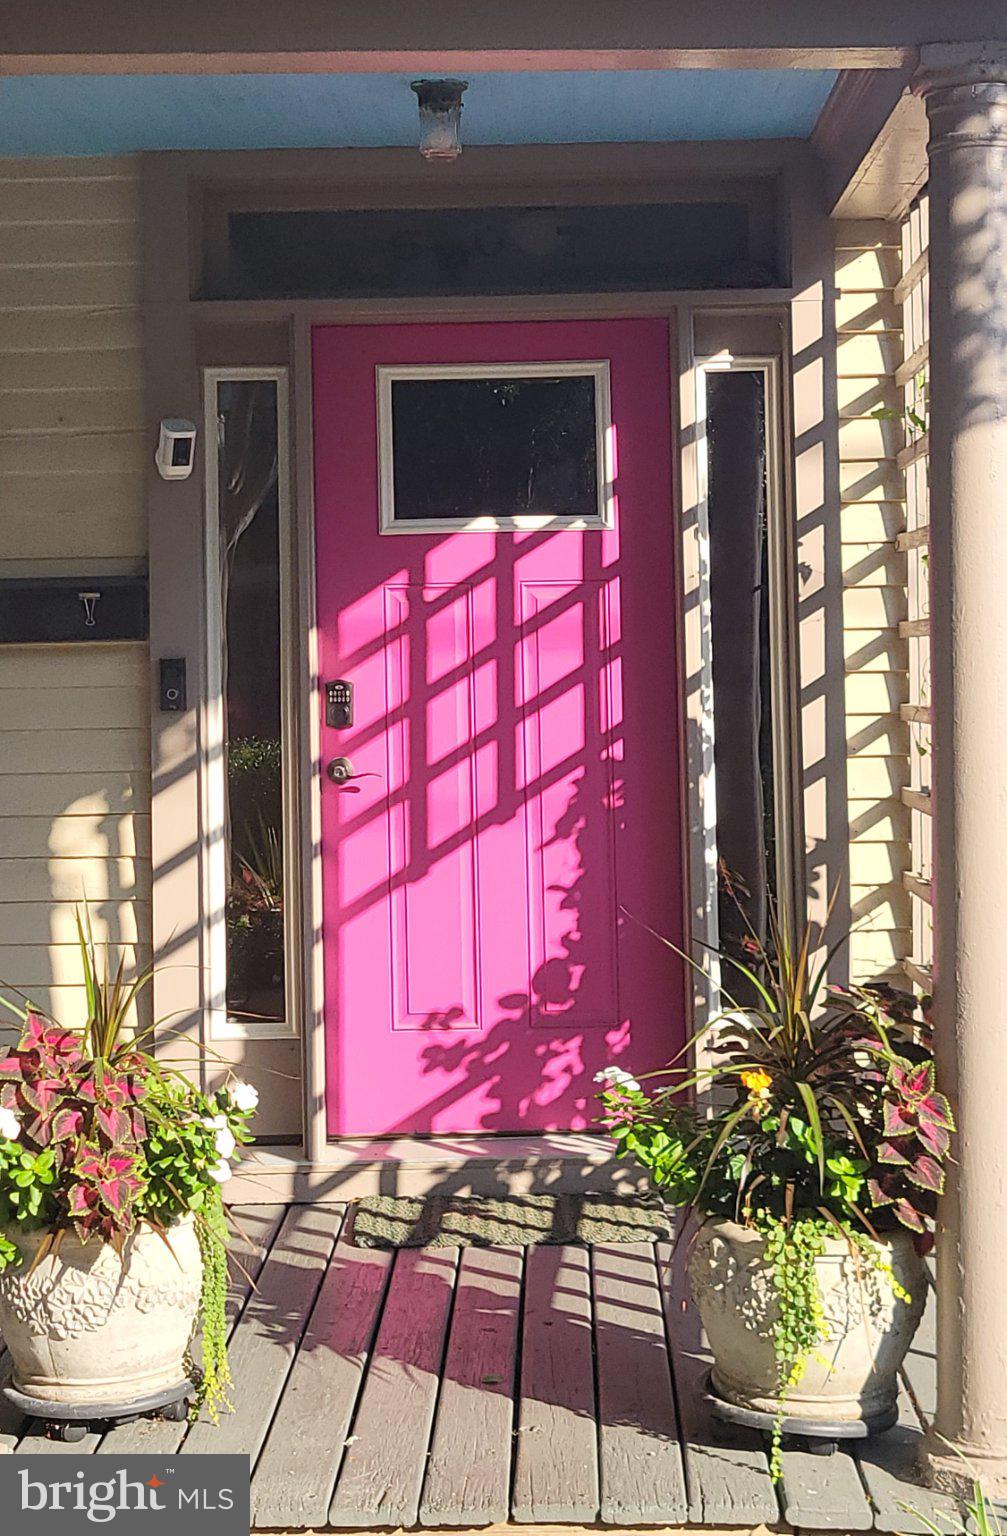
$3,421Coming Soon! Open Saturday, 9/19/26, and Sunday, 9/20/26, from 1 to 3 PM. Be one of the first to see this 1903 Colonial with 2005 addition in downtown historic Fredericksburg. History-lovers will especially appreciate the original moldings and pine flooring in the original section of the home with its Foyer, Living and Dining rooms. There is one working gas fireplace and two false fireplaces in the original part of the home. The Dining Room leads to the addition with access to the side and partial basement, 2005 half bath with pedestal sink and onto the fabulous gourmet Kitchen. There you'll find custom 42-inch cabinetry, a 5-burner gas cooktop and double ovens, center island for gathering, cooking and baking which features spice and knife drawers, undermount microwave and warming drawer, plus the cabinet storage and built-in trash/recycling pullout. The Kitchen opens to a covered porch and fenced yard with she-shed with mini-split for comfort when used as a studio, office or workshop. Back inside, the front and back staircases lead to three bedrooms. The rear Bedroom with its two walls of windows overlooks the wonderful backyard of this home and adjacent homes. The space has both a walk-in closet with washer/dryer and wonderful private tiled bath with shower and custom cabinetry with lots of storage. The front two bedrooms in the original section are served by a tiled full bath with jetted tub and beautiful granite-topped vanity. Two antique armoire wardrobes, one in the Foyer, the second in the front Bedroom, are included in the sale. Amenities also include 2-zoned gas HVAC in the main house, on-demand gas water heater, and encapsulated crawlspace with dehumidifier under the original section of the home. The owner has taken wonderful care of this historic home and the next stewards of this downtown gem will reap the benefits. Walk to restaurants, art galleries, museums and so much more from this prime downtown location with both off-street and on-street parking.
| 18 hours ago | Listing first seen on site | |
| 18 hours ago | Listing updated with changes from the MLS® |

The real estate listing information is provided by Bright MLS is for the consumer's personal, non-commercial use and may not be used for any purpose other than to identify prospective properties consumer may be interested in purchasing. Any information relating to real estate for sale or lease referenced on this web site comes from the Internet Data Exchange (IDX) program of the Bright MLS. This web site references real estate listing(s) held by a brokerage firm other than the broker and/or agent who owns this web site. The accuracy of all information is deemed reliable but not guaranteed and should be personally verified through personal inspection by and/or with the appropriate professionals. Properties in listings may have been sold or may no longer be available. The data contained herein is copyrighted by Bright MLS and is protected by all applicable copyright laws. Any unauthorized collection or dissemination of this information is in violation of copyright laws and is strictly prohibited. Copyright © 2020 Bright MLS. All rights reserved.