



7046 SKYLAND DRIVEWARRENTON, VA 20187
Mortgage Calculator
Monthly Payment (Est.)
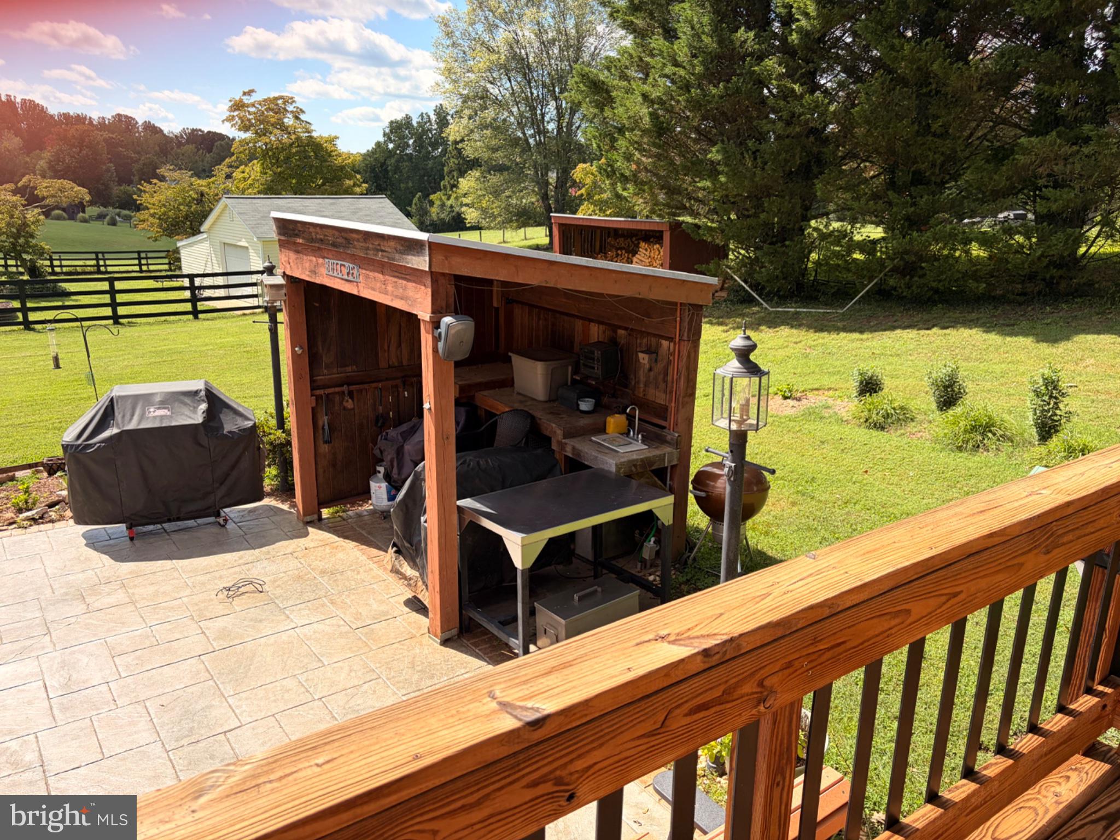
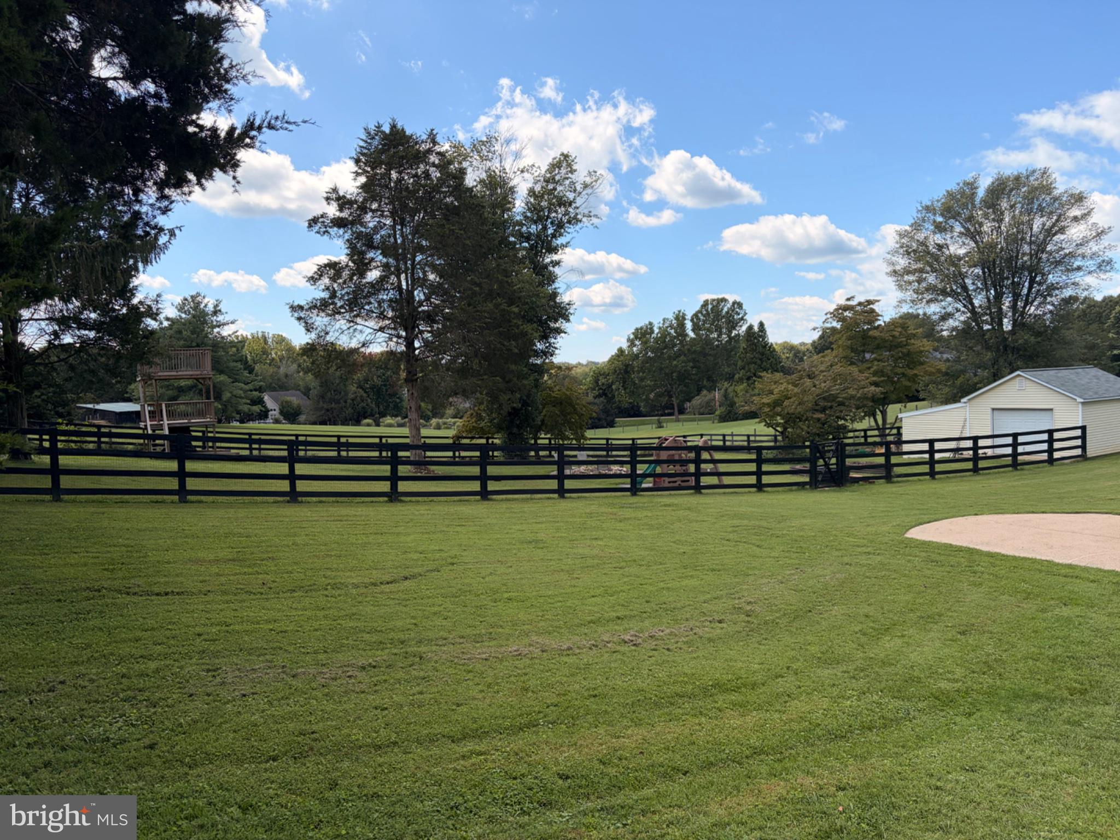
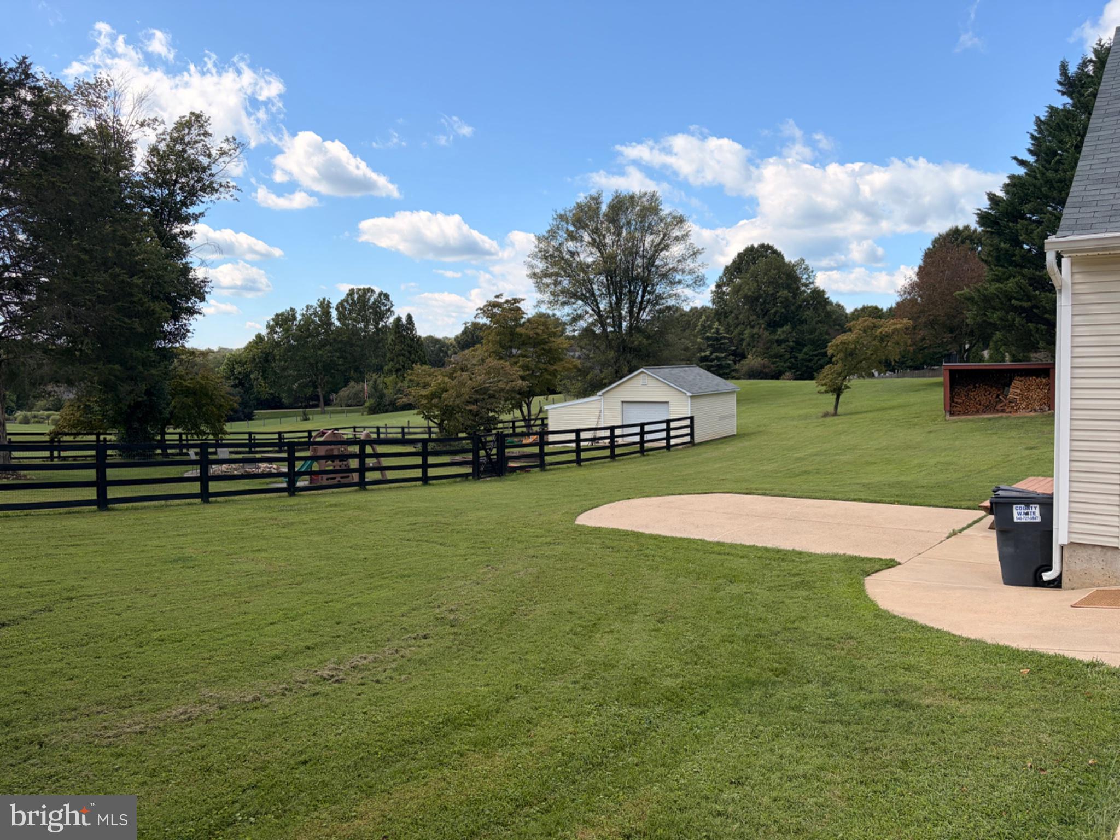
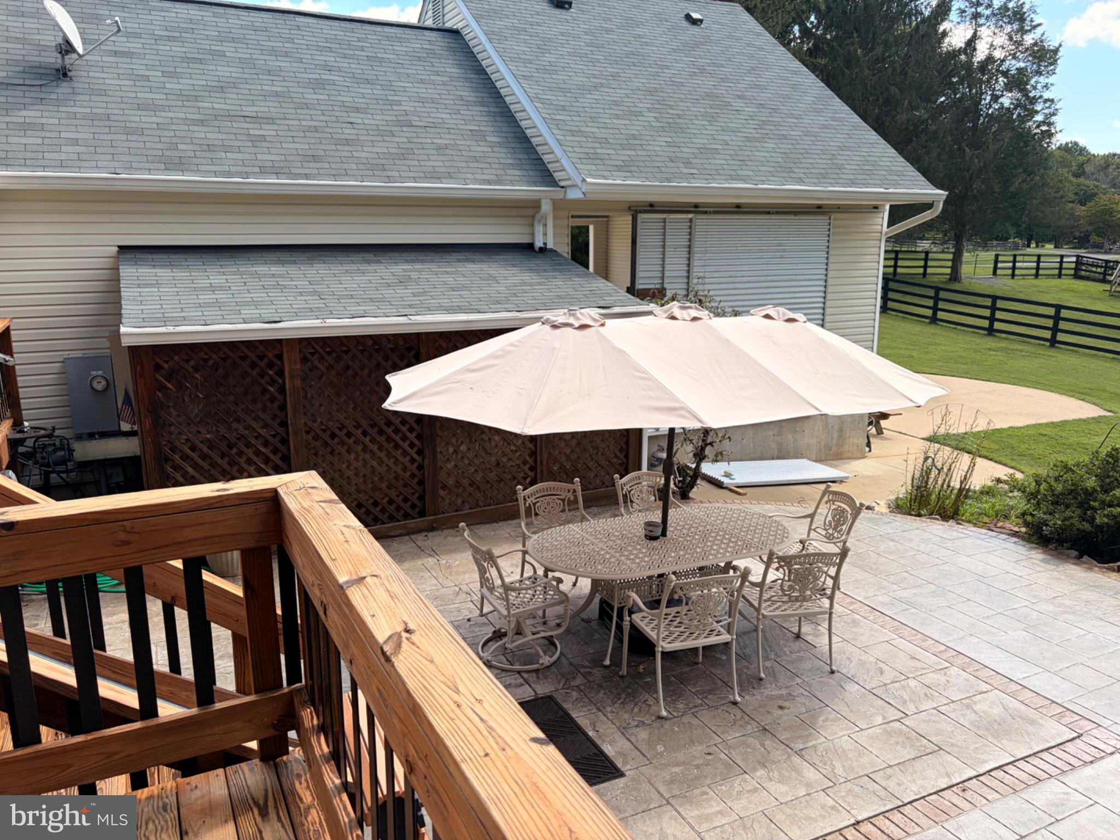
$3,627Welcome home to this beautifully updated Cape Cod nestled on a private 1+ acre lot at 7046 Skyland Drive, ideally located on the DC side of Warrenton for an easy commute. Offering 4 bedrooms and 3 full bathrooms, this home combines timeless charm with thoughtful modern updates and exceptional indoor and outdoor living spaces.**A list of all updates is in the document section** The main level is designed for comfortable everyday living, featuring a spacious primary suite along with two additional bedrooms, making one-level living a reality. The updated kitchen boasts modern finishes and opens to a cozy family room and dining room with a wood-burning stove, while an additional TV room or man cave just off the kitchen provides the perfect space for entertaining, relaxing, or hosting game day. Upstairs, you'll find a private retreat complete with a bedroom, full bathroom, and living room—ideal for guests, in-laws, or an au pair suite. Step outside and enjoy your own backyard oasis. The expansive deck with elegant iron railings overlooks a stamped concrete patio and fully equipped outdoor kitchen, creating the perfect setting for gatherings. The fenced yard includes raised vegetable beds, a custom tree fort, and a fire pit, offering something for everyone to enjoy. This home has been meticulously maintained with numerous recent updates, including a new roof (2024), new HVAC system (2020) with backup propane tanks, new hot water heater (2021), new carpet (2025), refinished hardwood floors, and all new windows and sliding glass door (2026). Additional improvements include new shutters and gutters (2018). A Generac whole-house generator provides added peace of mind year-round. This exceptional property offers the perfect blend of comfort, functionality, and outdoor enjoyment in one of Warrenton's most sought-after locations. Schedule your private showing today—this beautiful home won't last long!
| 16 hours ago | Listing first seen on site | |
| 17 hours ago | Listing updated with changes from the MLS® |

The real estate listing information is provided by Bright MLS is for the consumer's personal, non-commercial use and may not be used for any purpose other than to identify prospective properties consumer may be interested in purchasing. Any information relating to real estate for sale or lease referenced on this web site comes from the Internet Data Exchange (IDX) program of the Bright MLS. This web site references real estate listing(s) held by a brokerage firm other than the broker and/or agent who owns this web site. The accuracy of all information is deemed reliable but not guaranteed and should be personally verified through personal inspection by and/or with the appropriate professionals. Properties in listings may have been sold or may no longer be available. The data contained herein is copyrighted by Bright MLS and is protected by all applicable copyright laws. Any unauthorized collection or dissemination of this information is in violation of copyright laws and is strictly prohibited. Copyright © 2020 Bright MLS. All rights reserved.
Did you know? You can invite friends and family to your search. They can join your search, rate and discuss listings with you.