



8640 HOLTZCLAW ROADWARRENTON, VA 20186
Mortgage Calculator
Monthly Payment (Est.)
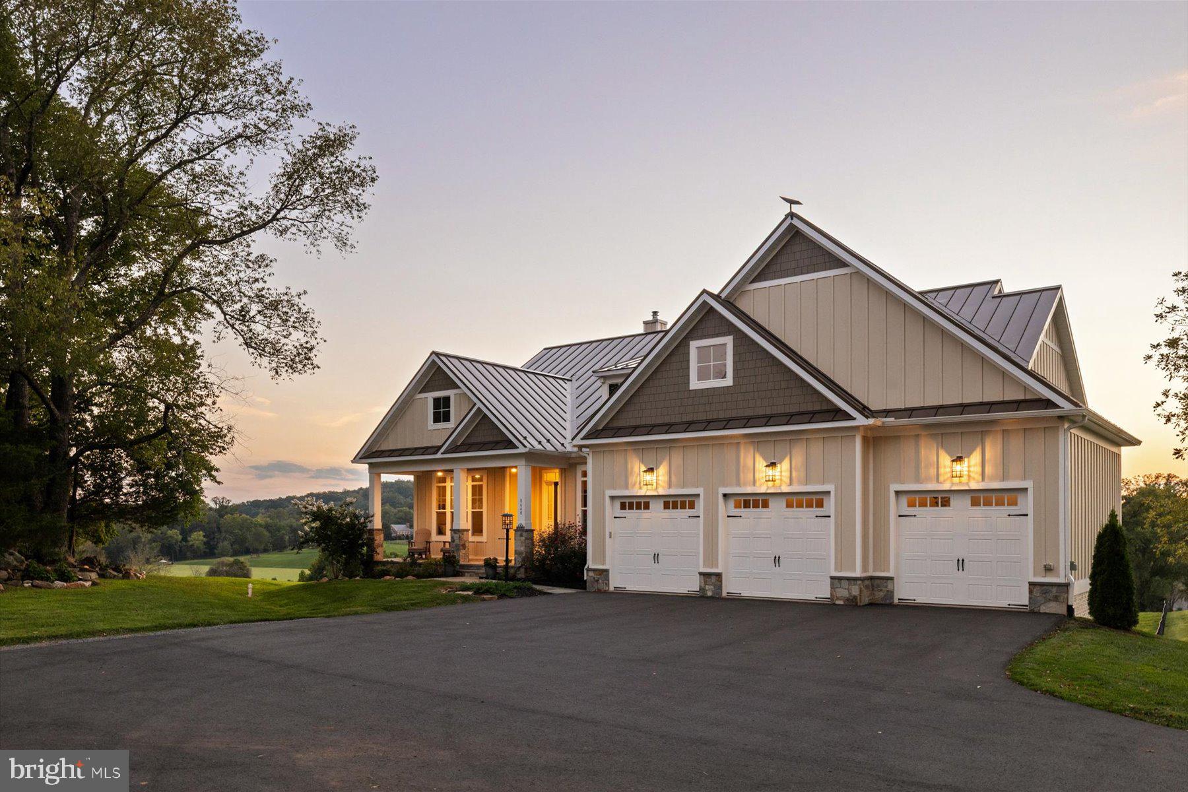
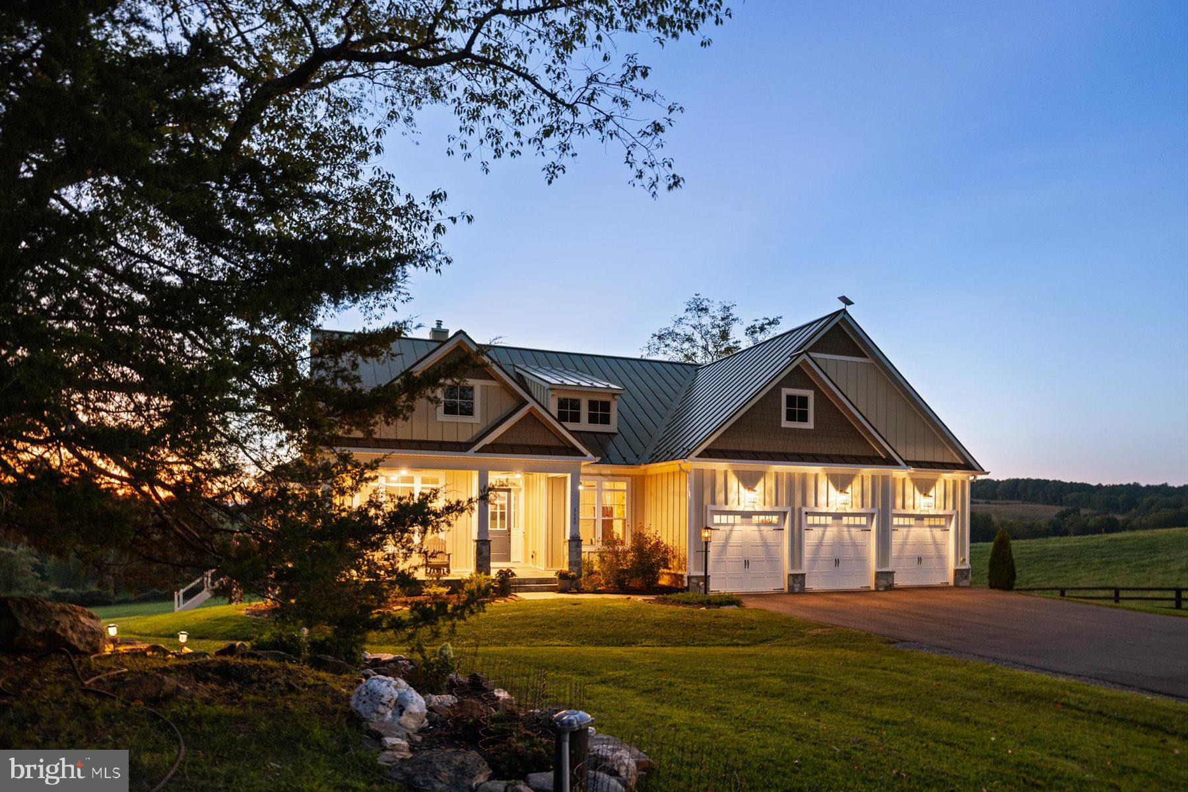
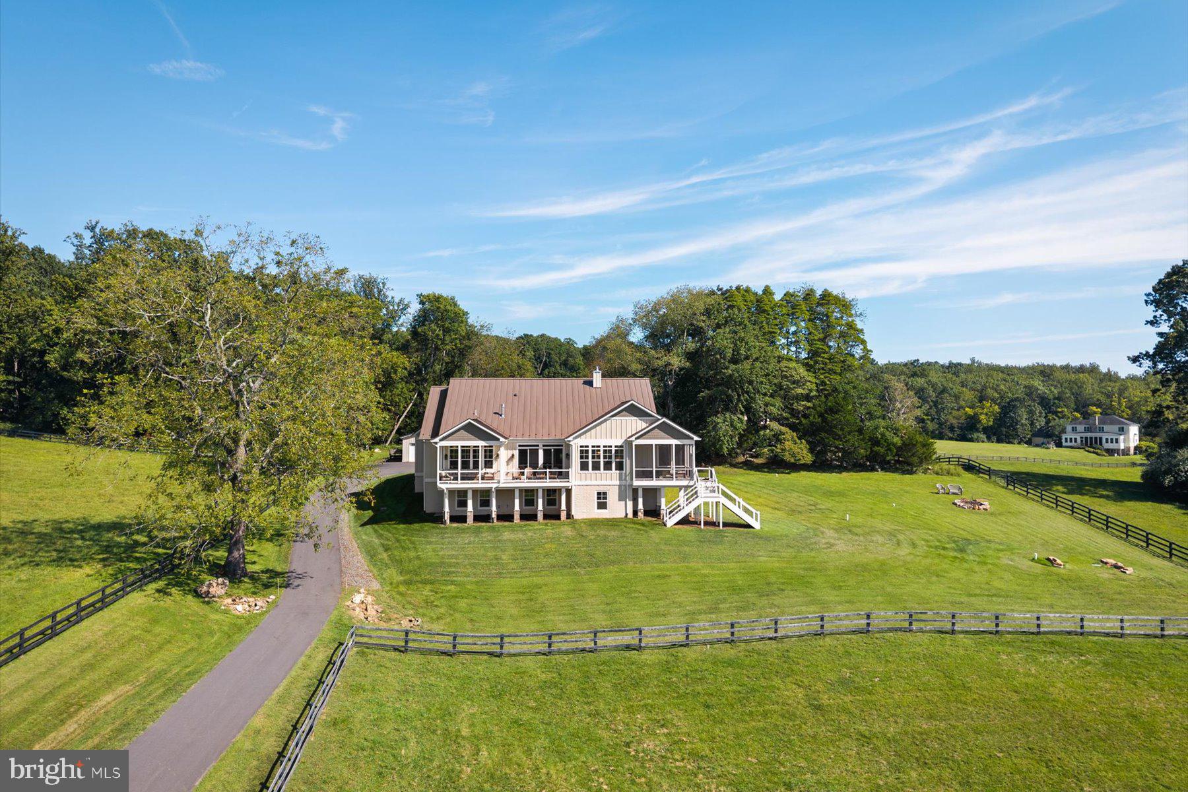
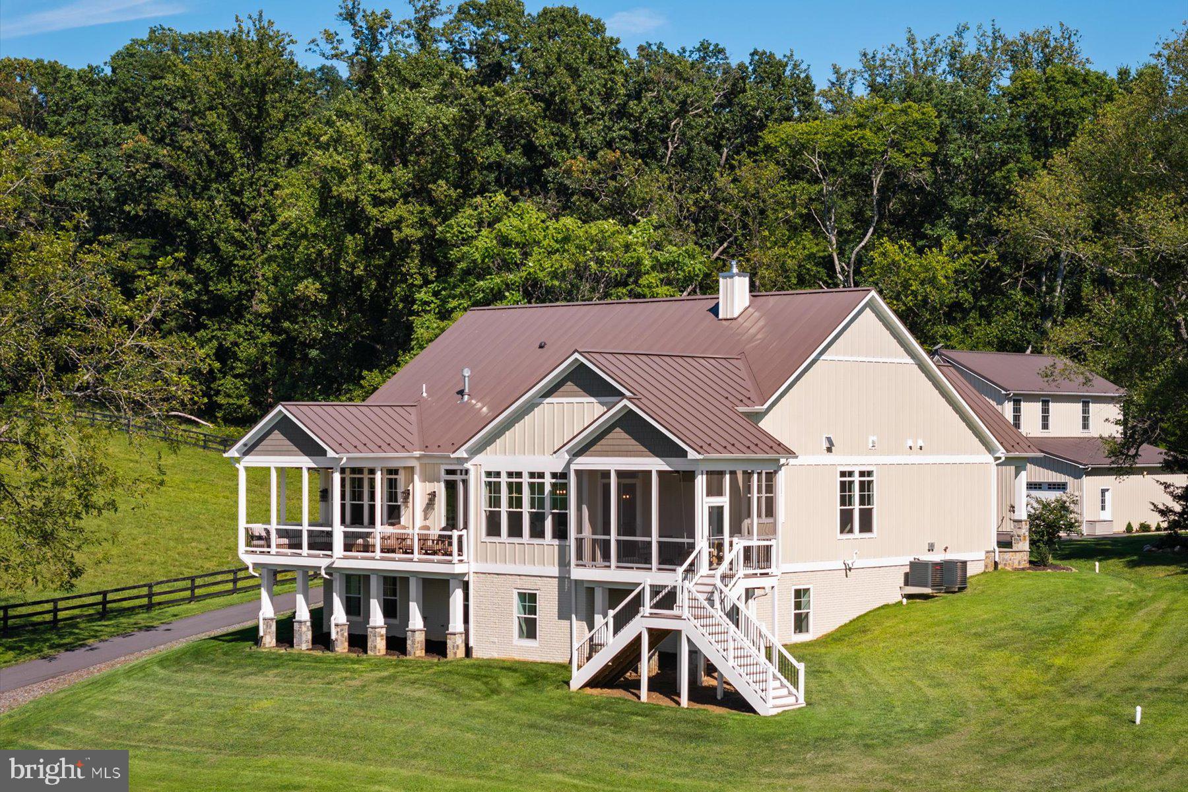
$9,125A rare modern country estate on more than 14 acres of rolling pasture, with sweeping mountain views and unforgettable western sunsets. Completed in 2024, this custom Modern Craftsman combines the privacy and beauty of Virginia country living with the comfort, craftsmanship and amenities of a nearly new luxury home—all from a desirable Warrenton address. Inside, soaring ceilings and abundant natural light frame beautiful pastoral views throughout the home. The gourmet kitchen was designed for both everyday living and entertaining, with generous gathering space, a butler’s pantry and wet bar. Multiple fireplaces add warmth and character, while the screened porch and expansive deck extend the living spaces outdoors and provide exceptional vantage points for enjoying the surrounding landscape and sunsets. The main level offers true one-level living, with a spacious primary suite, two additional bedrooms, private office and laundry/mudroom with direct access to the three-car attached garage. The primary suite is a retreat of its own, featuring two generous walk-in closets and a beautifully appointed bath with a copper soaking tub overlooking the pasture. The finished walkout lower level adds exceptional flexibility, with a fourth bedroom and full bath, separate entrance, fireplace, media room, billiard and recreation areas, kitchenette and generous storage. Thoughtful upgrades throughout include radiant-heated floors, Rinnai on-demand hot water, multiple propane connections, and pre-wiring for a future pool and hot tub. Beyond the main residence, an extraordinary detached heated six-car garage is topped by a fully permitted 864-square-foot one-bedroom apartment with beautiful finishes and its own views—ideal for extended family, guests, a private office or potential rental use. With open pasture, cross-fenced acreage, mountain vistas and extraordinary sunsets, the property offers the space and flexibility for horses, a hobby farm, a car collection or simply a private retreat in the Virginia countryside. More than a beautiful home, this is a rare combination of nearly new construction, usable acreage, exceptional auxiliary space and a setting designed to be enjoyed for years to come. Offer Review Deadline: September 30, 2026 at 9:00 p.m. Seller reserves the right to accept an offer prior to the Offer Review Deadline.
| 11 hours ago | Status changed to Active | |
| 11 hours ago | Listing updated with changes from the MLS® | |
| 4 days ago | Listing first seen on site |

The real estate listing information is provided by Bright MLS is for the consumer's personal, non-commercial use and may not be used for any purpose other than to identify prospective properties consumer may be interested in purchasing. Any information relating to real estate for sale or lease referenced on this web site comes from the Internet Data Exchange (IDX) program of the Bright MLS. This web site references real estate listing(s) held by a brokerage firm other than the broker and/or agent who owns this web site. The accuracy of all information is deemed reliable but not guaranteed and should be personally verified through personal inspection by and/or with the appropriate professionals. Properties in listings may have been sold or may no longer be available. The data contained herein is copyrighted by Bright MLS and is protected by all applicable copyright laws. Any unauthorized collection or dissemination of this information is in violation of copyright laws and is strictly prohibited. Copyright © 2020 Bright MLS. All rights reserved.
Did you know? You can invite friends and family to your search. They can join your search, rate and discuss listings with you.