



10036 KIMBERLY COURTWARRENTON, VA 20186
Mortgage Calculator
Monthly Payment (Est.)
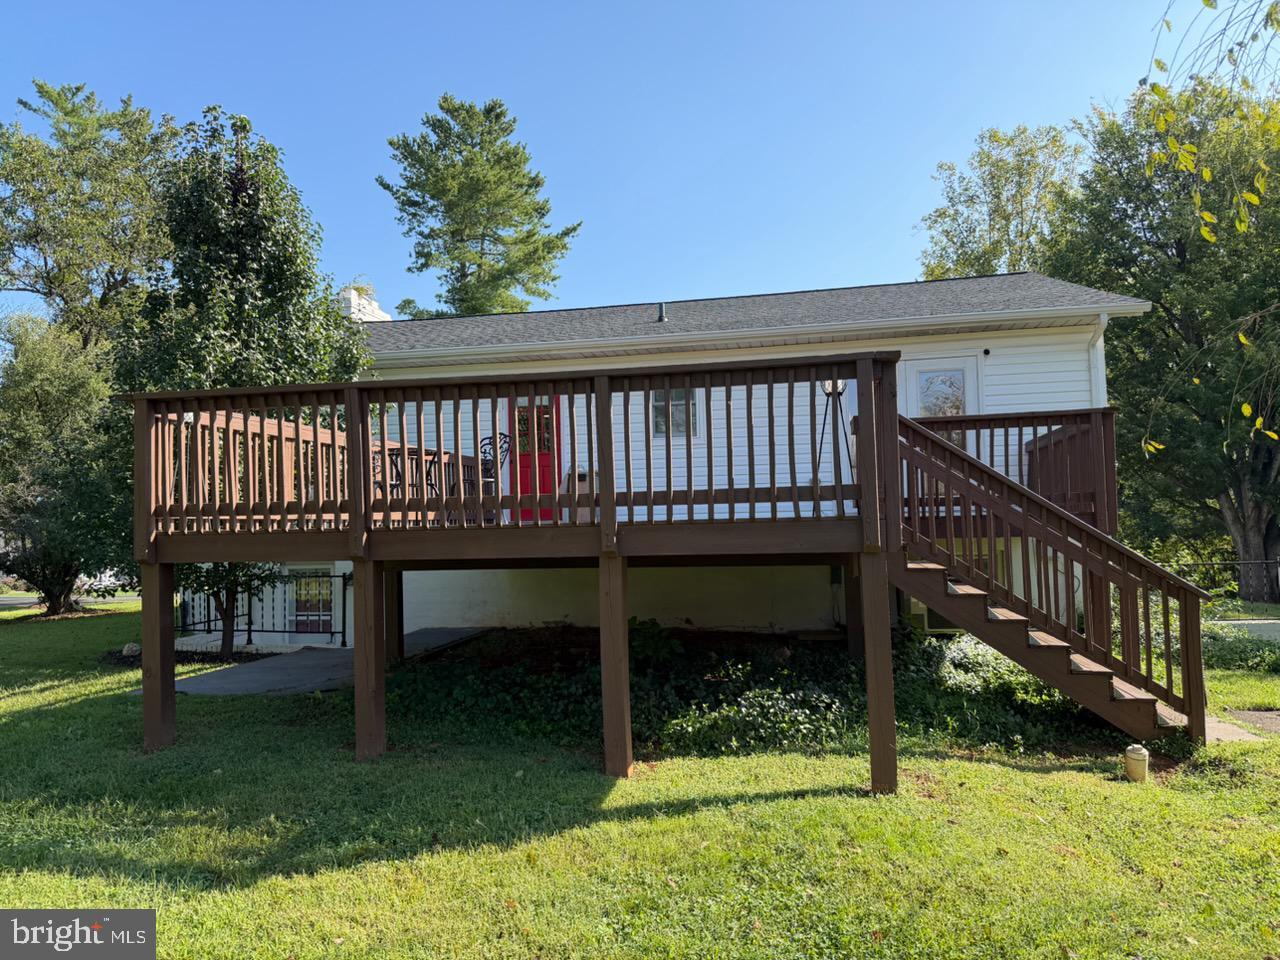
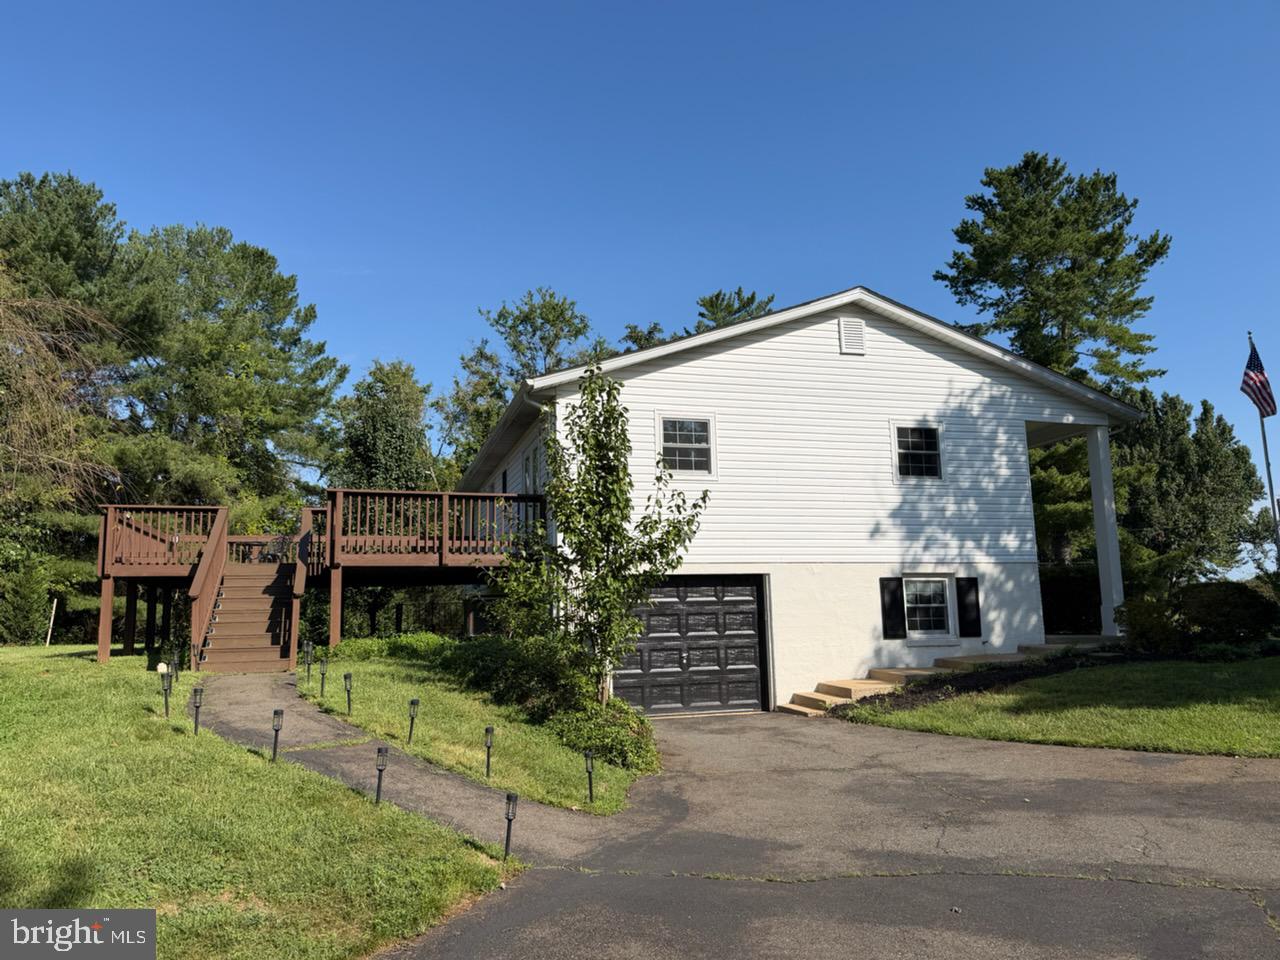
$2,737This tastefully updated home pairs distinctive character with exceptional functionality on a flat corner lot of more than an acre with no HOA. A long custom driveway with bluestone accents and an inlet provides generous parking and an impressive approach. Inside, the open floor plan flows into a newly designed kitchen centered around a large island, creating an inviting space for cooking and entertaining. French doors from the primary bedroom open directly to the deck, extending the living space outdoors. A separate living area features a bedroom, full bath, and cozy fireplace, offering options for guests, extended stays, a home office, or additional private space. Three full baths, laundry space, and a garage add everyday convenience. Notable improvements include a new roof, gutters, and pump in 2023, along with two sump pumps and a newer garage door opener.Thoughtfully updated with generous indoor and outdoor space, “Mini Mount Vernon” offers a distinctive setting and a layout designed to adapt to a variety of needs. **Photos may be virtually staged**
| 16 hours ago | Listing updated with changes from the MLS® | |
| 16 hours ago | Listing first seen on site |

The real estate listing information is provided by Bright MLS is for the consumer's personal, non-commercial use and may not be used for any purpose other than to identify prospective properties consumer may be interested in purchasing. Any information relating to real estate for sale or lease referenced on this web site comes from the Internet Data Exchange (IDX) program of the Bright MLS. This web site references real estate listing(s) held by a brokerage firm other than the broker and/or agent who owns this web site. The accuracy of all information is deemed reliable but not guaranteed and should be personally verified through personal inspection by and/or with the appropriate professionals. Properties in listings may have been sold or may no longer be available. The data contained herein is copyrighted by Bright MLS and is protected by all applicable copyright laws. Any unauthorized collection or dissemination of this information is in violation of copyright laws and is strictly prohibited. Copyright © 2020 Bright MLS. All rights reserved.