



LOT 3 LEES MILL ROADWARRENTON, VA 20186
Mortgage Calculator
Monthly Payment (Est.)
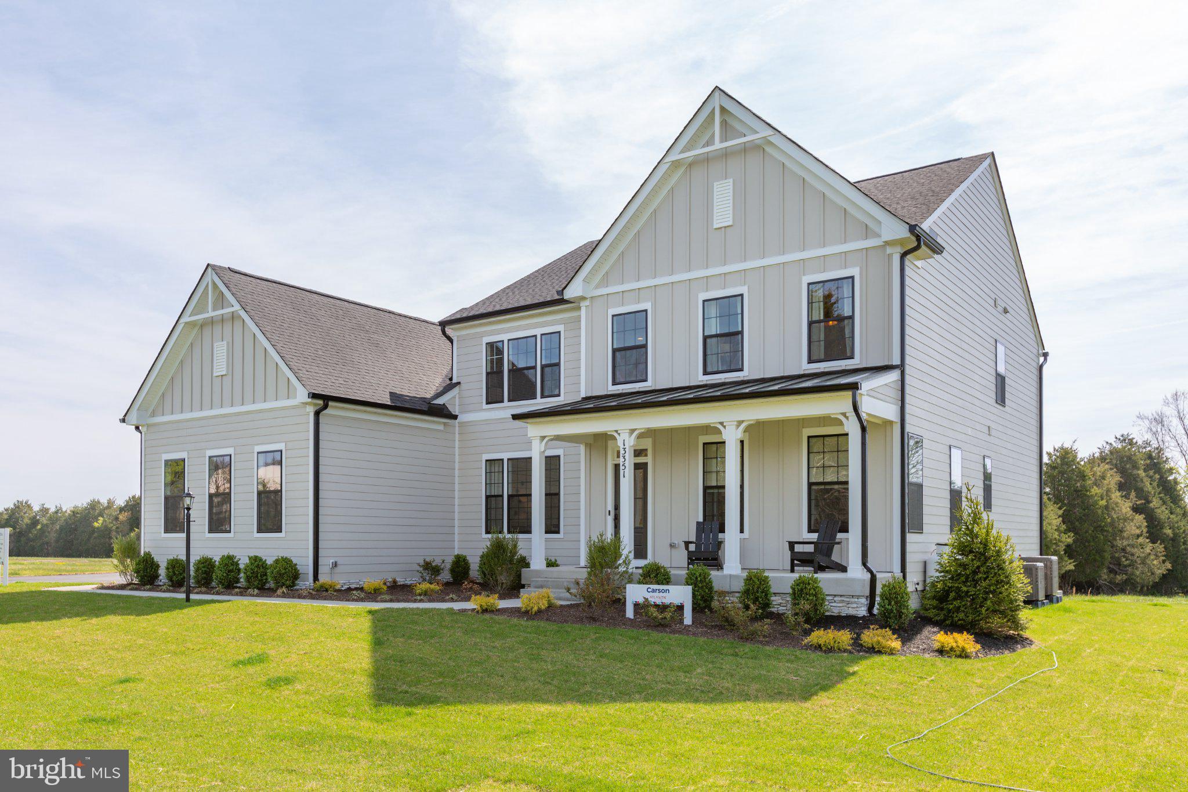
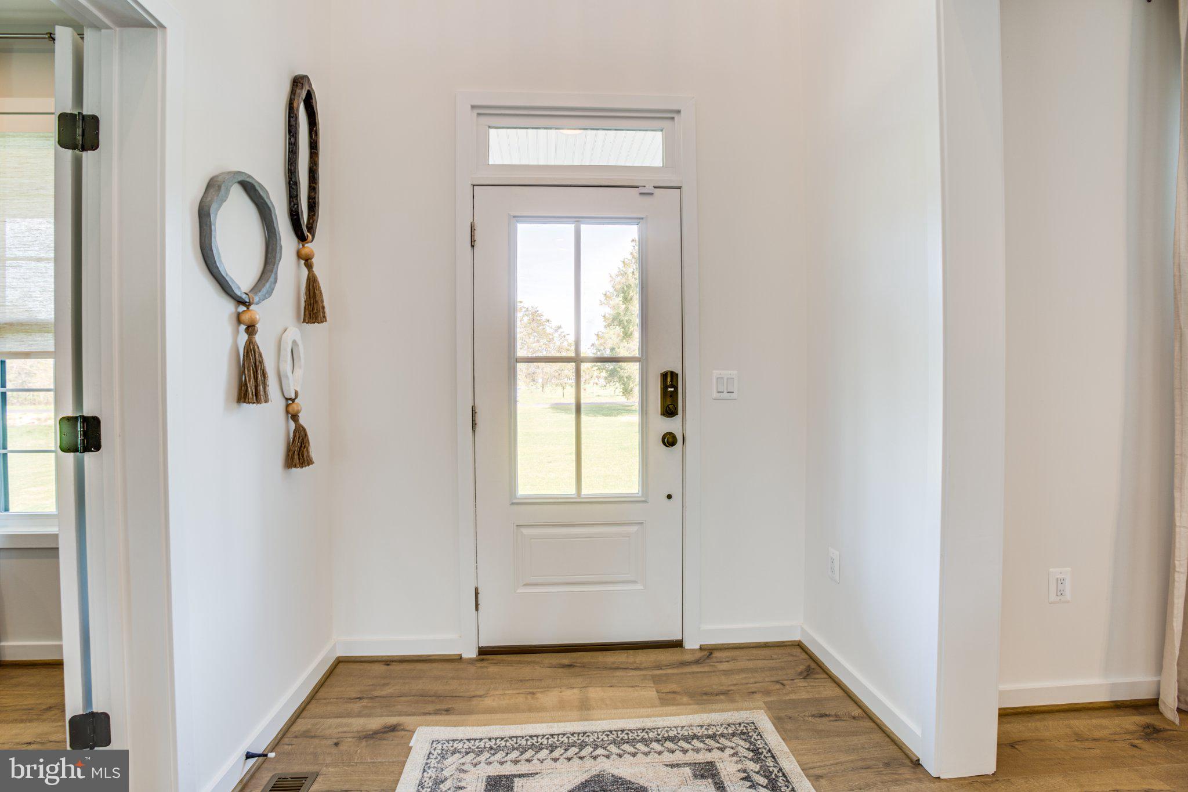
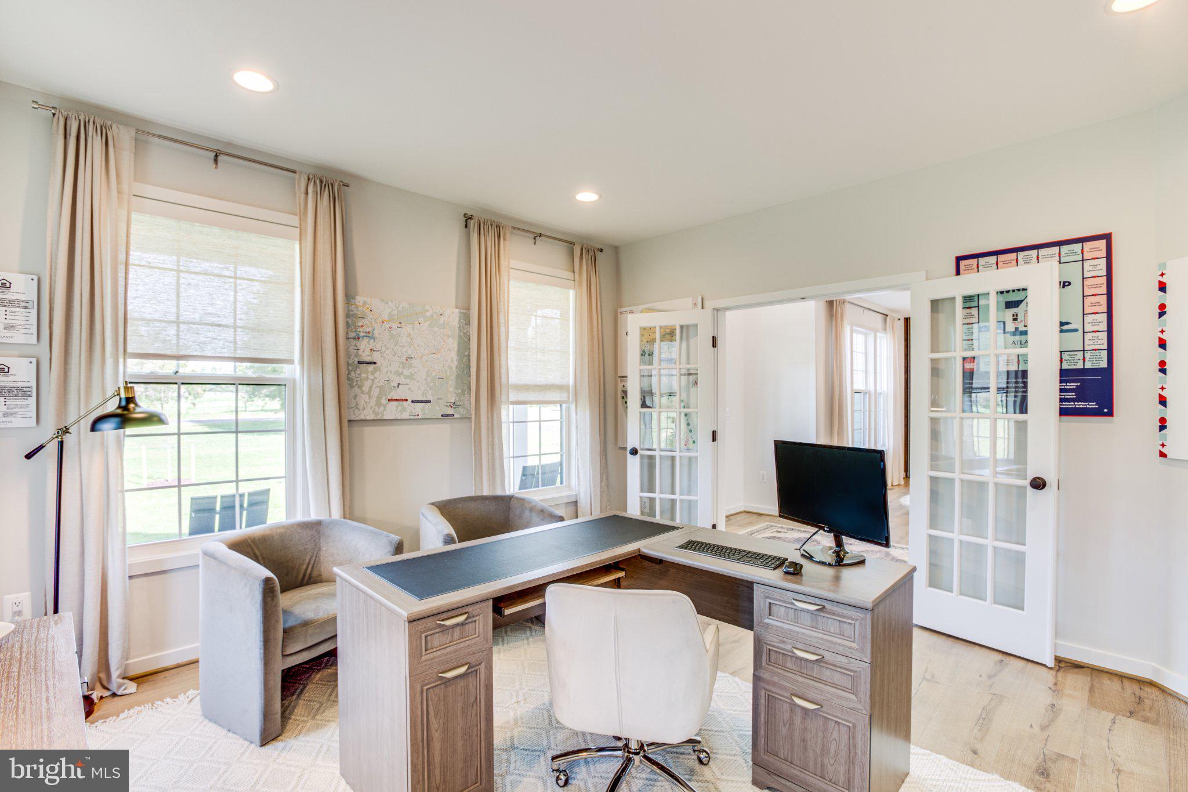
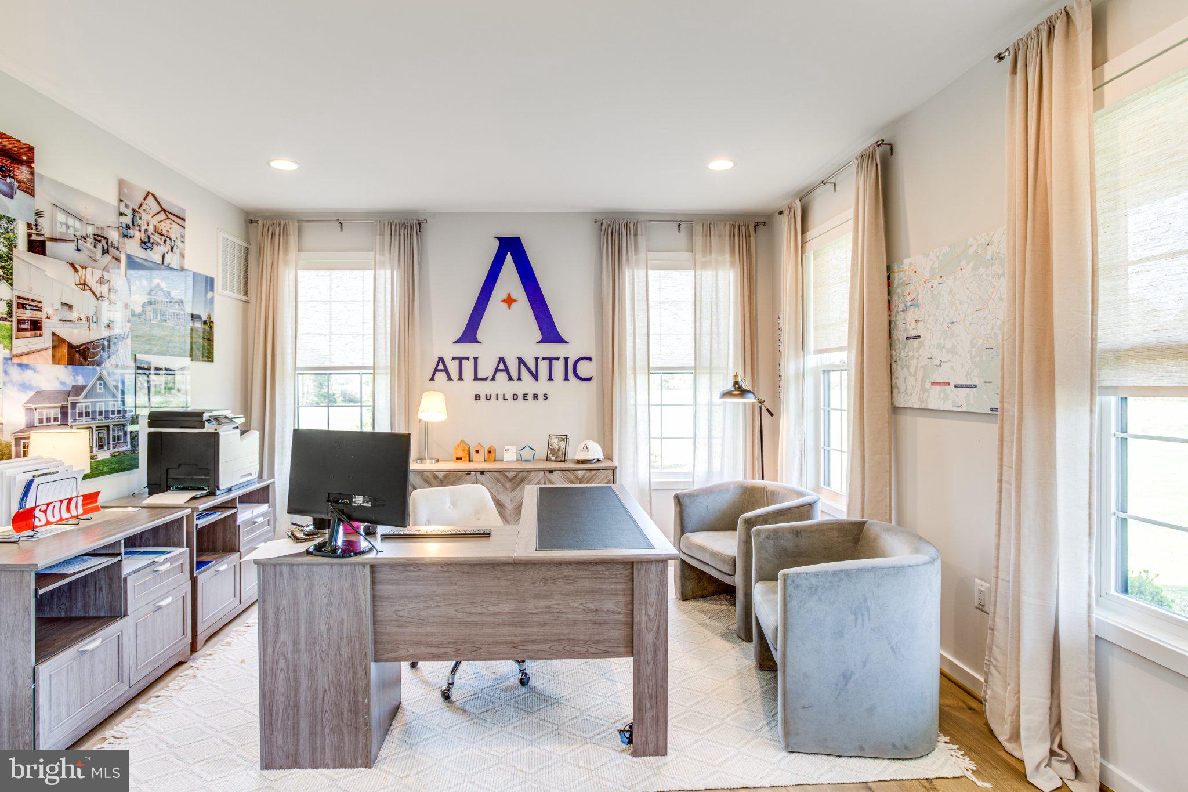
$4,722** TO-BE-BUILT NEW CONSTRUCTION! ** Welcome to Opal Ridge, a brand-new extraordinary estate community where luxury, privacy, and breathtaking countryside views converge in the heart of Warrenton. Featuring expansive 5-acre homesites and beautifully crafted homes by Atlantic Builders. Enjoy breathtaking views, unparalleled tranquility, and the freedom to create a private retreat tailored to your lifestyle, all while remaining conveniently close to dining, boutique shopping, wineries, and everyday conveniences. Opal Ridge presents a truly exceptional opportunity to experience elevated estate living in one of Fauquier County's most desirable settings. -The Carson is an exceptional luxury residence offering over 3,700 square feet of thoughtfully designed living space. Expansive open-concept living and entertaining areas seamlessly connect to a gourmet kitchen with an oversized walk-in pantry, while a private study, library, and formal dining room with optional butler’s pantry add elegance and versatility. Upstairs, the luxurious owner's retreat serves as a private sanctuary, complete with a spa-inspired bath, spacious walk-in closets, and a sitting room. Three additional bedrooms, a loft, and second-floor laundry provide everyday convenience. Optional enhancements include a morning room, family room extension, guest suite with full bath, and a finished lower-level featuring recreation, media, and flex spaces. Complete with a two-car garage, The Carson offers the perfect blend of sophistication, comfort, and customization. **PLEASE NOTE: THE LIST PRICE REFLECTS THE BASE PRICE ONLY! Final pricing will be determined by the buyer’s personalized interior selections and upgrades chosen at the design studio. Home designs, features, and prices are subject to change without notice. Renderings and photos shown may feature optional features that are not included in the base house. One of several thoughtfully designed floorplans available within this community. Photos shown are of the Model Home and represent sample floor plan options that can be built. For details on available floor plans, lot compatibility, and community features and upgrades, please schedule an appointment with our Community Sales Manager.
| yesterday | Listing updated with changes from the MLS® | |
| yesterday | Listing first seen on site |

The real estate listing information is provided by Bright MLS is for the consumer's personal, non-commercial use and may not be used for any purpose other than to identify prospective properties consumer may be interested in purchasing. Any information relating to real estate for sale or lease referenced on this web site comes from the Internet Data Exchange (IDX) program of the Bright MLS. This web site references real estate listing(s) held by a brokerage firm other than the broker and/or agent who owns this web site. The accuracy of all information is deemed reliable but not guaranteed and should be personally verified through personal inspection by and/or with the appropriate professionals. Properties in listings may have been sold or may no longer be available. The data contained herein is copyrighted by Bright MLS and is protected by all applicable copyright laws. Any unauthorized collection or dissemination of this information is in violation of copyright laws and is strictly prohibited. Copyright © 2020 Bright MLS. All rights reserved.
Did you know? You can invite friends and family to your search. They can join your search, rate and discuss listings with you.