



904 DUNBARTON COURTHERNDON, VA 20170
Mortgage Calculator
Monthly Payment (Est.)
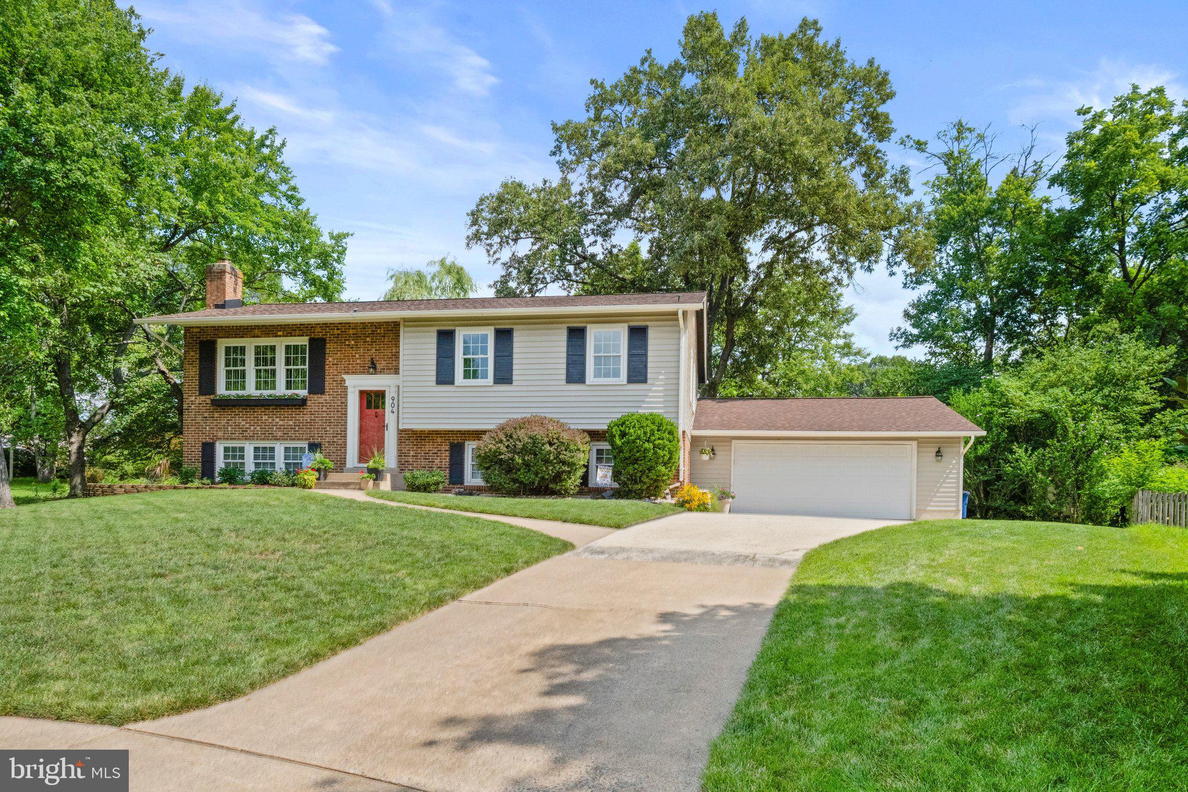
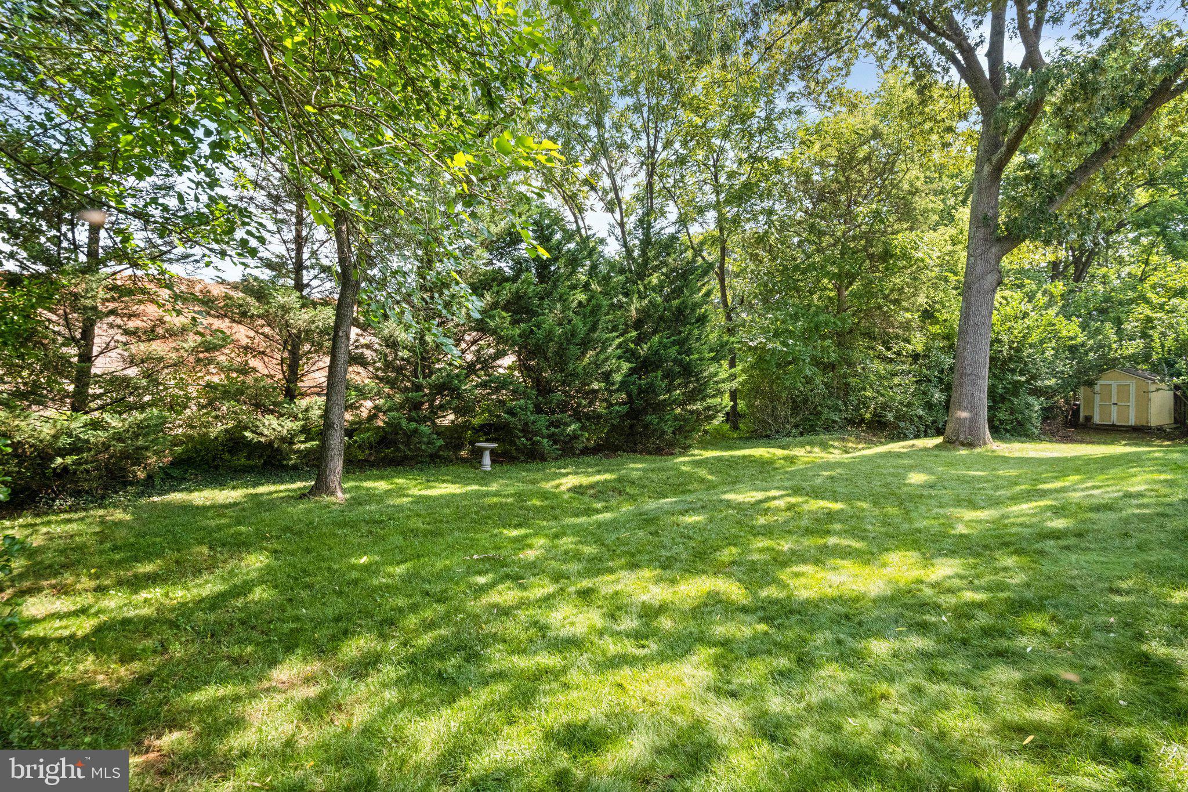
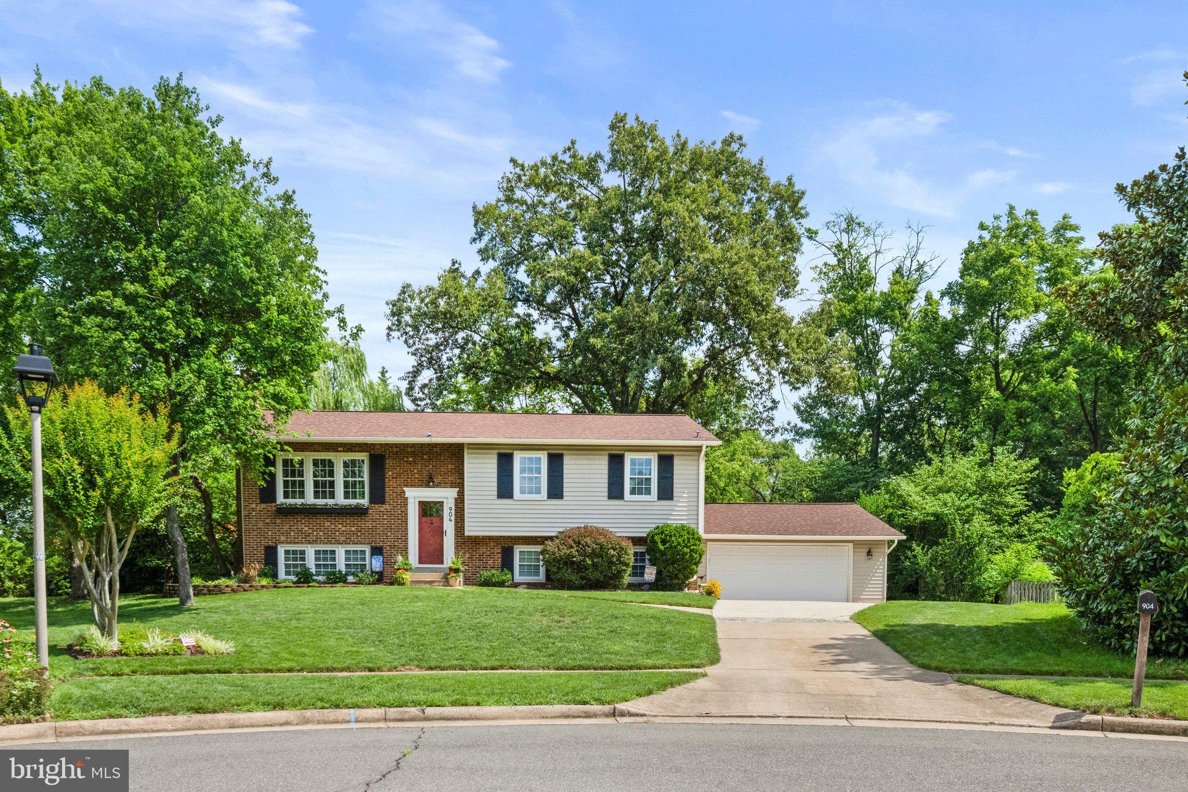
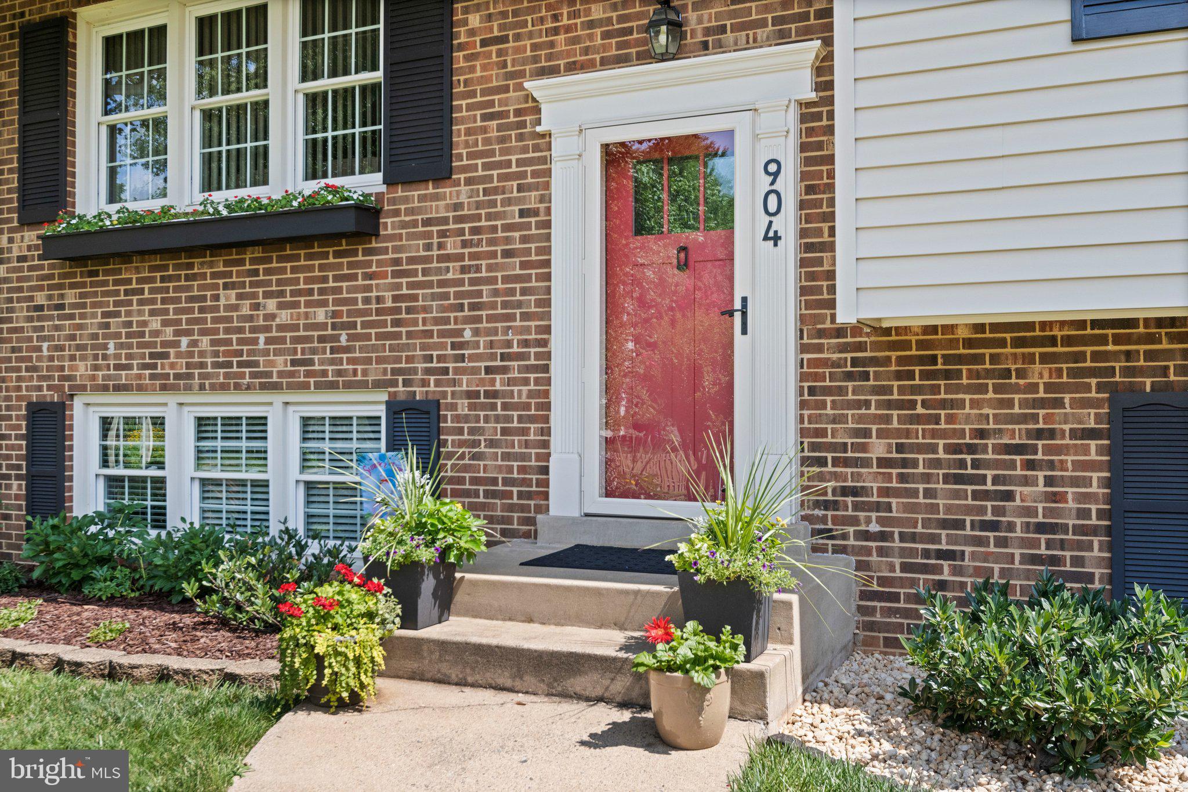
$3,422This charming and extremely well-maintained home has been loved and enjoyed by the current family for over 30 years! With stylish, quality updates throughout, this home offers a perfect blend of comfort and modern living in the heart of fabulous Herndon and is move-in ready for YOU! With 4 bedrooms, 3 full bathrooms, a gorgeous state-of-the-art kitchen, a primary bedroom with an en suite bathroom, an expanded deck, a lovely flagstone patio, a gorgeous cul-de-sac lot, and an oversized two-car garage, this home is designed for both relaxation and entertaining. Step inside to discover beautiful hardwood floors, lush neutral carpet, and luxurious vinyl plank throughout, complemented by elegant crown moldings and chair railings that add a touch of sophistication. The lovely renovated kitchen is the heart of this home and features beautiful Silestone Quartz countertops, abundant cabinetry, and stainless steel appliances, making meal prep a delight. A large kitchen window and an adjacent sliding glass door to the expansive deck bring in abundant natural light. The dining room and separate living room provide ample space for gatherings. The primary bedroom with an en suite primary bathroom boasts a gorgeous walk-in shower. Enjoy the expansive finished lower level, with a spacious fourth bedroom, a full bathroom, a large laundry/utility room, a workshop, ample storage, and access to the oversized two-car garage. Outside, the property sits on a generous 0.26-acre level lot in a peaceful cul-de-sac, surrounded by lush landscaping and mature trees, offering a private, serene backyard bordered by woods and garden and hemmed in by the elementary school athletic field. The expansive deck and flagstone patio are perfect for outdoor entertaining, enjoying the tranquility of your surroundings, or building a campfire. Conveniently located, this home is minutes from public transportation, including multiple bus stops less than a mile away and an airport within 10 miles. Silver Line Metro Herndon stop is approximately 2 miles away. The attached oversized garage and concrete driveway provide ample parking for you and your guests. With its blend of modern amenities and inviting charm, this home is ready to welcome you. Experience the comfort and warmth that awaits! You will love living in Herndon with its small-town charm and many wonderful amenities, including great restaurants and breweries, the W&OD Trail, Summer concert series, Herndon Centennial Golf Course, a state-of-the-art recreation center, police and fire departments, an art center, a home tour, and so much more! Owners enjoy walking from home to downtown to meet friends at restaurants, bars, and the brewery, attend the summer concert series, access the W&OD bike trail, and use three Fairfax County park-maintained walking trails: Sugarland Run, Runnymede, and Folly Lick. The entire home has been updated. Highlights include: 2018: roof, gutters, downspouts; wrapped metal side roof fascia board. 2024: HVAC (heat pump, heater, air handler, thermostat). 2021: Electrical service panel replaced. 200 amp electric service and currently 3 high-amp circuits that are unused-two 50 amp and one 40 amp breaker for quickly adding a dedicated electric car charger. South-facing front roof ideal for solar generation. 2020: Hot Water Heater. 2026: New Vinyl Plank Flooring on lower level and new range in kitchen. No HOA fees! Don't miss this one! Pride of ownership shows. You will love this home and the community Herndon offers. Open Houses: Sat, September 26, 1-4 PM, and Sunday, September 27th 1-3 PM.
| yesterday | Listing updated with changes from the MLS® | |
| yesterday | Listing first seen on site |

The real estate listing information is provided by Bright MLS is for the consumer's personal, non-commercial use and may not be used for any purpose other than to identify prospective properties consumer may be interested in purchasing. Any information relating to real estate for sale or lease referenced on this web site comes from the Internet Data Exchange (IDX) program of the Bright MLS. This web site references real estate listing(s) held by a brokerage firm other than the broker and/or agent who owns this web site. The accuracy of all information is deemed reliable but not guaranteed and should be personally verified through personal inspection by and/or with the appropriate professionals. Properties in listings may have been sold or may no longer be available. The data contained herein is copyrighted by Bright MLS and is protected by all applicable copyright laws. Any unauthorized collection or dissemination of this information is in violation of copyright laws and is strictly prohibited. Copyright © 2020 Bright MLS. All rights reserved.