



4871 NASH DRIVEFAIRFAX, VA 22032
Mortgage Calculator
Monthly Payment (Est.)
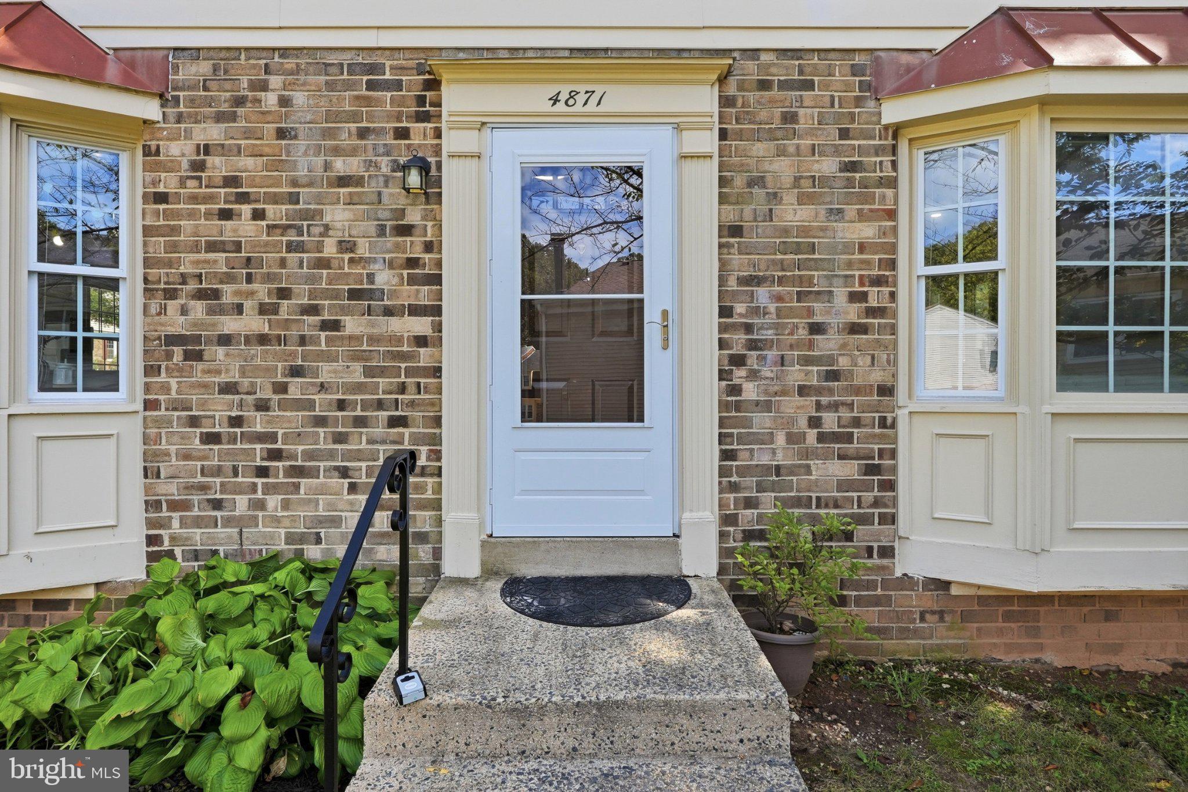
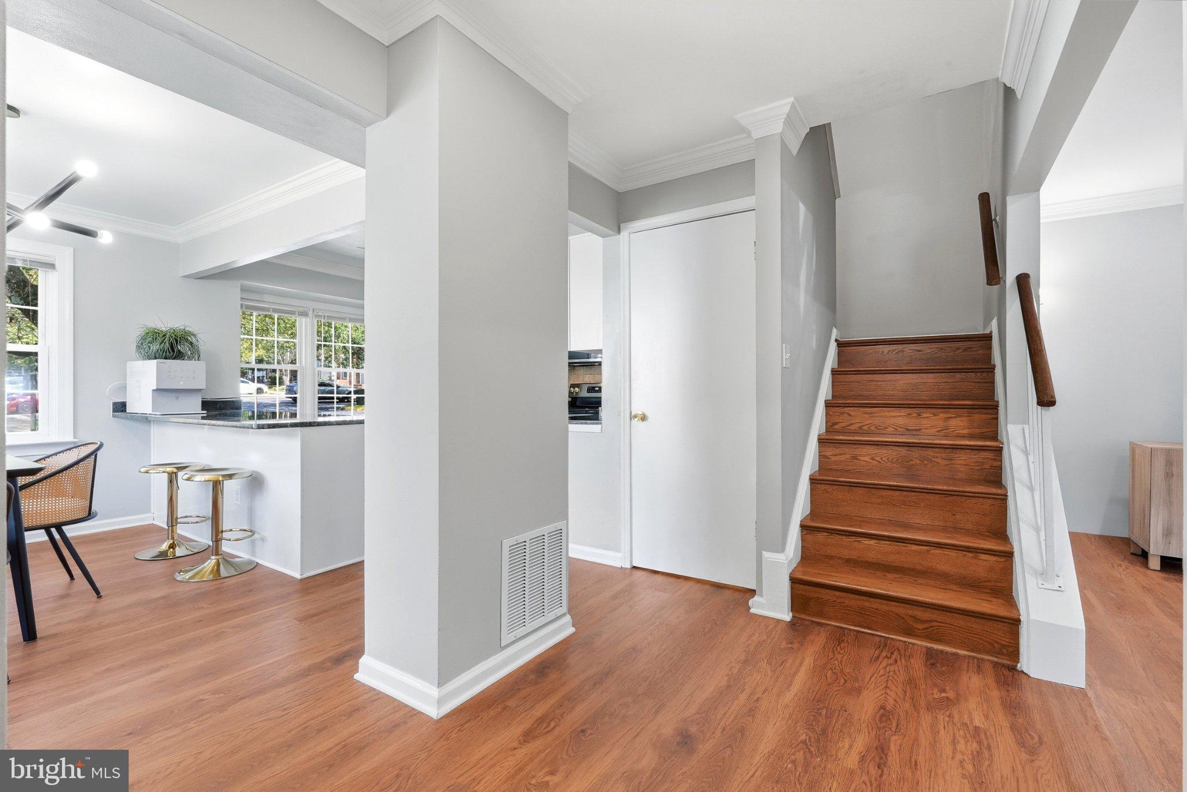
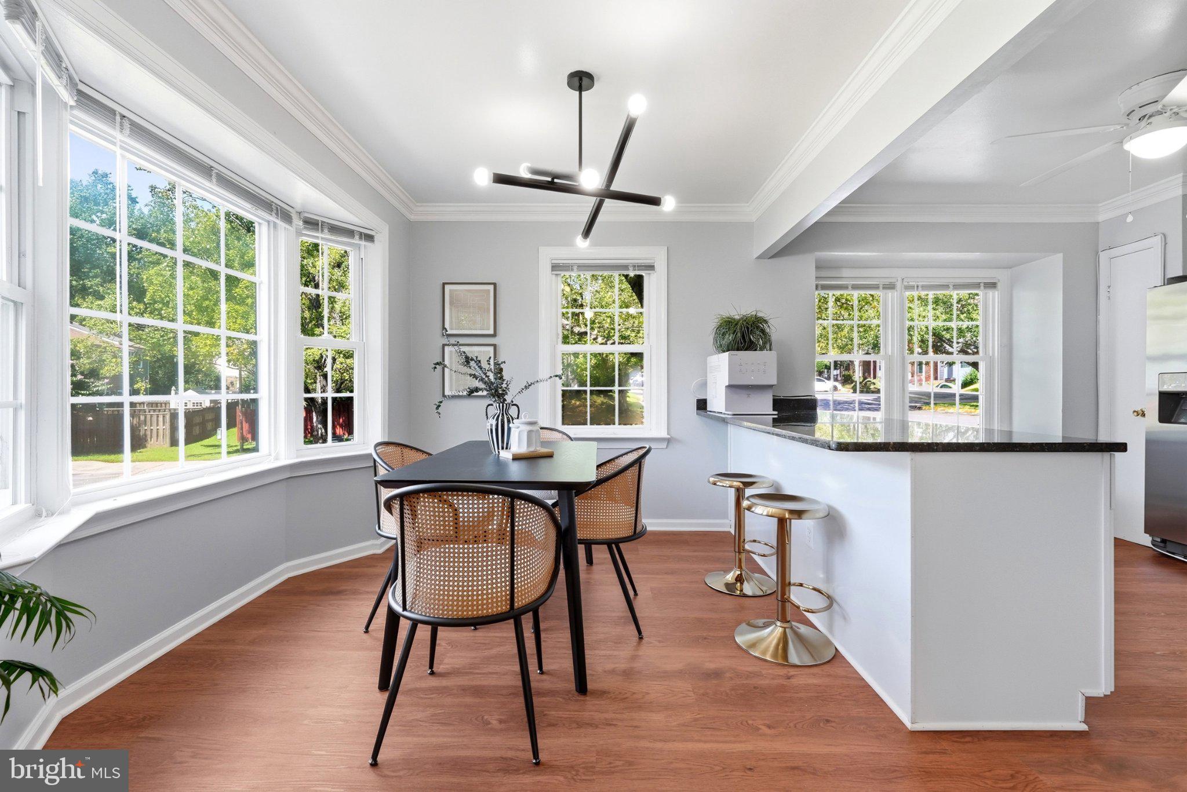
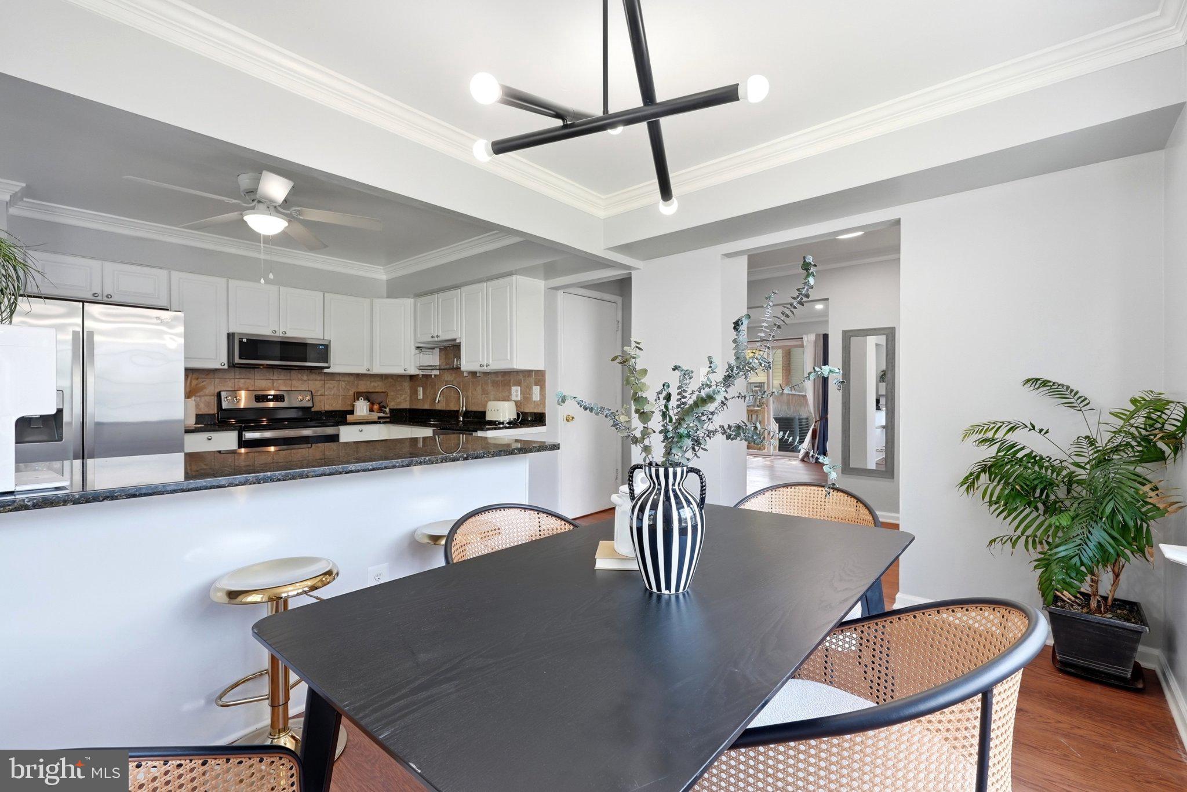
$2,692Who doesn’t love a beautifully updated END UNIT with LAUREL RIDGE ELEMENTARY and ROBINSON school pyramid and shopping just a stroll away?! With a stunning RENOVATED KITCHEN (2023), BRAND NEW MAIN-LEVEL LVP FLOORING (2026), and sunlight streaming through its inviting interiors, 4871 Nash Drive brings together the updates you want and the everyday convenience you’ll love. The heart of the home is the thoughtfully RENOVATED KITCHEN (2023), where an OPENED WALL, NEW COUNTERTOPS, and an EXPANSIVE ISLAND create a natural gathering place for morning coffee, casual meals, and entertaining friends. An UPDATED OVEN, STOVE, AND DISHWASHER (2023), REFRIGERATOR (2020), and BRAND NEW MICROWAVE (2026) complete this welcoming space. The open layout keeps conversations flowing, while abundant natural light and the added privacy of an end-unit setting make the home feel bright, airy, and comfortable. Thoughtful improvements continue with RENOVATED BATHROOMS (2023), including an UPDATED VANITY AND SLIDING DOOR in the main bathroom, plus refreshed upper bathrooms and powder room. BRAND NEW MAIN-LEVEL LVP FLOORING (2026), UPDATED SECOND-FLOOR AND BASEMENT FLOORING (2017), and BRAND NEW RECESSED LIGHTING AND LIGHT FIXTURES THROUGHOUT (2026) bring a fresh, cohesive feel to the interiors. Major improvements include a NEWER HVAC (2024), WATER HEATER (2021), and REPLACED ROOF (2016), along with an UPDATED WASHER (2023) and DRYER (2016). Outside, enjoy a community pool, playground, and basketball court, plus a nearby dog park for time outdoors. TWO ASSIGNED PARKING SPACES directly in front of the home and seven guest spaces just behind it make everyday arrivals and hosting easy. The $465 quarterly HOA fee includes common-area maintenance, trash removal, snow removal, management, and community recreational amenities. The location makes daily life just as appealing. Walk to Safeway and restaurants at Twinbrooke Shopping Center for groceries, a quick bite, or an easy dinner out. Commuters have access to Braddock Road and connections to I-495, with Vienna/Fairfax–GMU Metro providing an Orange Line option for travel into DC. Beautiful updates, sun-filled end-unit living, and everyday essentials close to home make 4871 Nash Drive an easy place to picture your next chapter!
| 18 hours ago | Listing updated with changes from the MLS® | |
| yesterday | Listing first seen on site |

The real estate listing information is provided by Bright MLS is for the consumer's personal, non-commercial use and may not be used for any purpose other than to identify prospective properties consumer may be interested in purchasing. Any information relating to real estate for sale or lease referenced on this web site comes from the Internet Data Exchange (IDX) program of the Bright MLS. This web site references real estate listing(s) held by a brokerage firm other than the broker and/or agent who owns this web site. The accuracy of all information is deemed reliable but not guaranteed and should be personally verified through personal inspection by and/or with the appropriate professionals. Properties in listings may have been sold or may no longer be available. The data contained herein is copyrighted by Bright MLS and is protected by all applicable copyright laws. Any unauthorized collection or dissemination of this information is in violation of copyright laws and is strictly prohibited. Copyright © 2020 Bright MLS. All rights reserved.