



STONEGATE AT FAIRCREST C13377 CONNOR DRIVE F FCENTREVILLE, VA 20120
Mortgage Calculator
Monthly Payment (Est.)
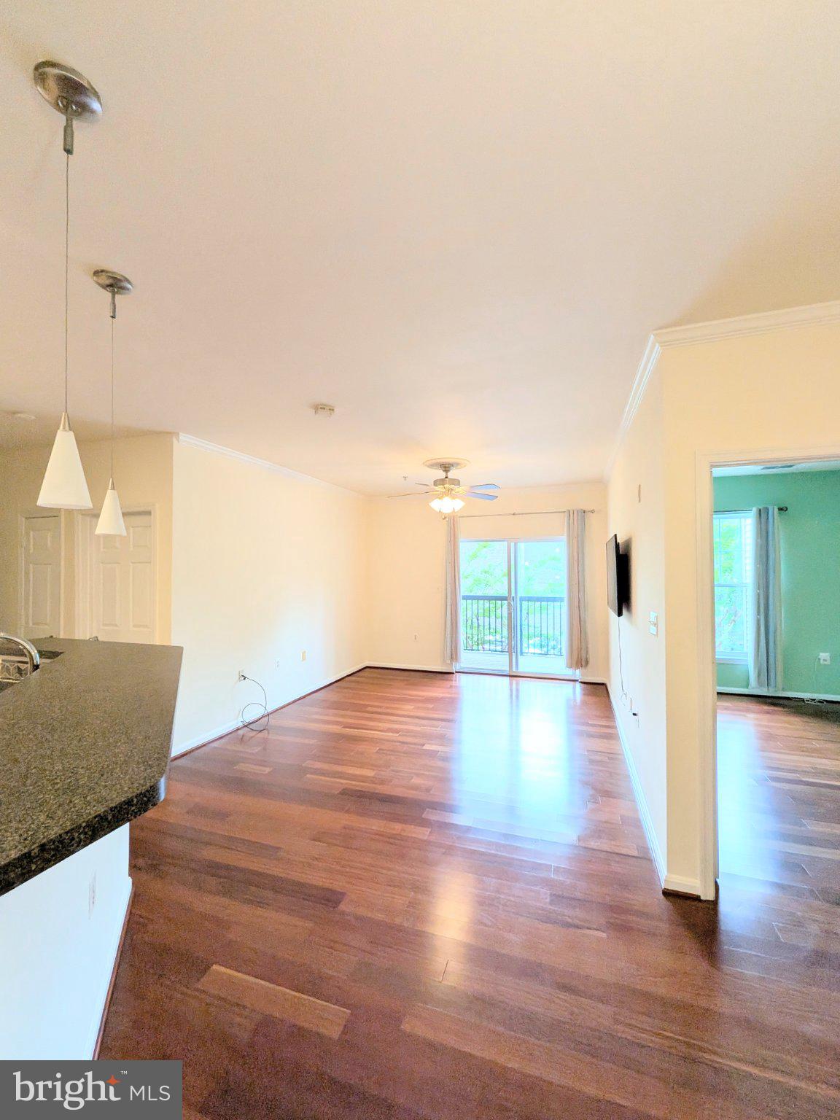
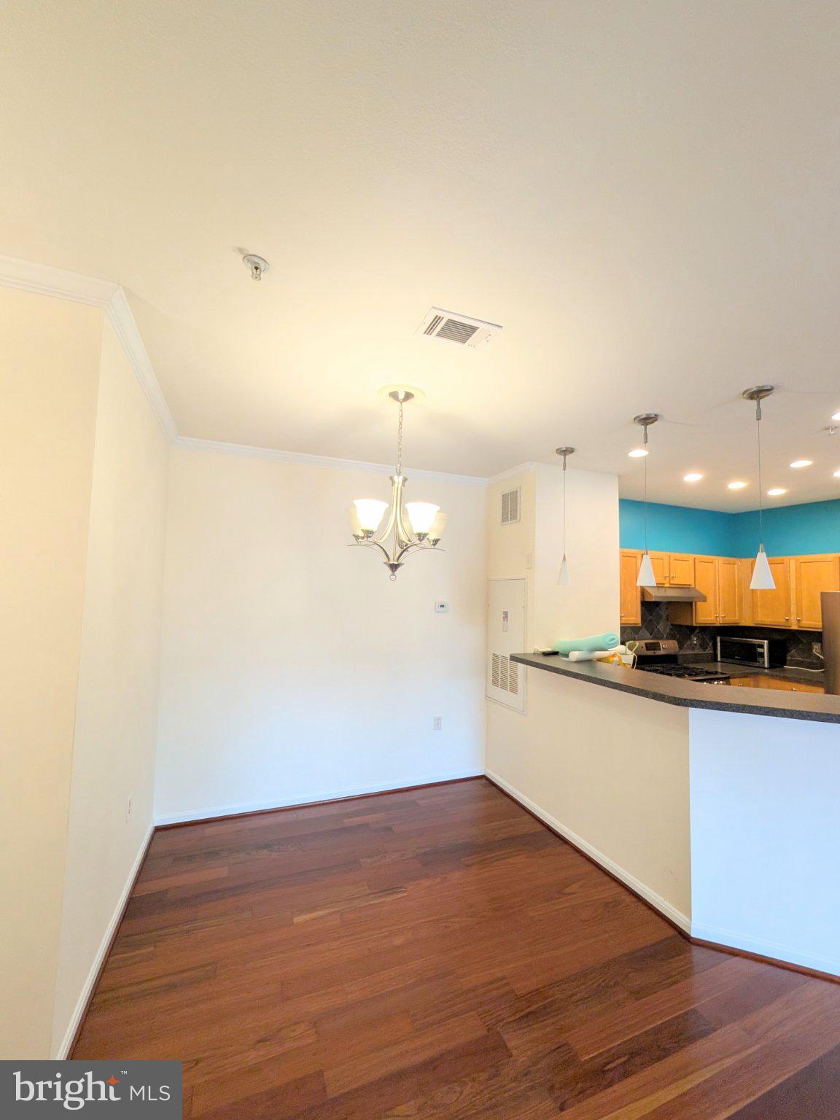
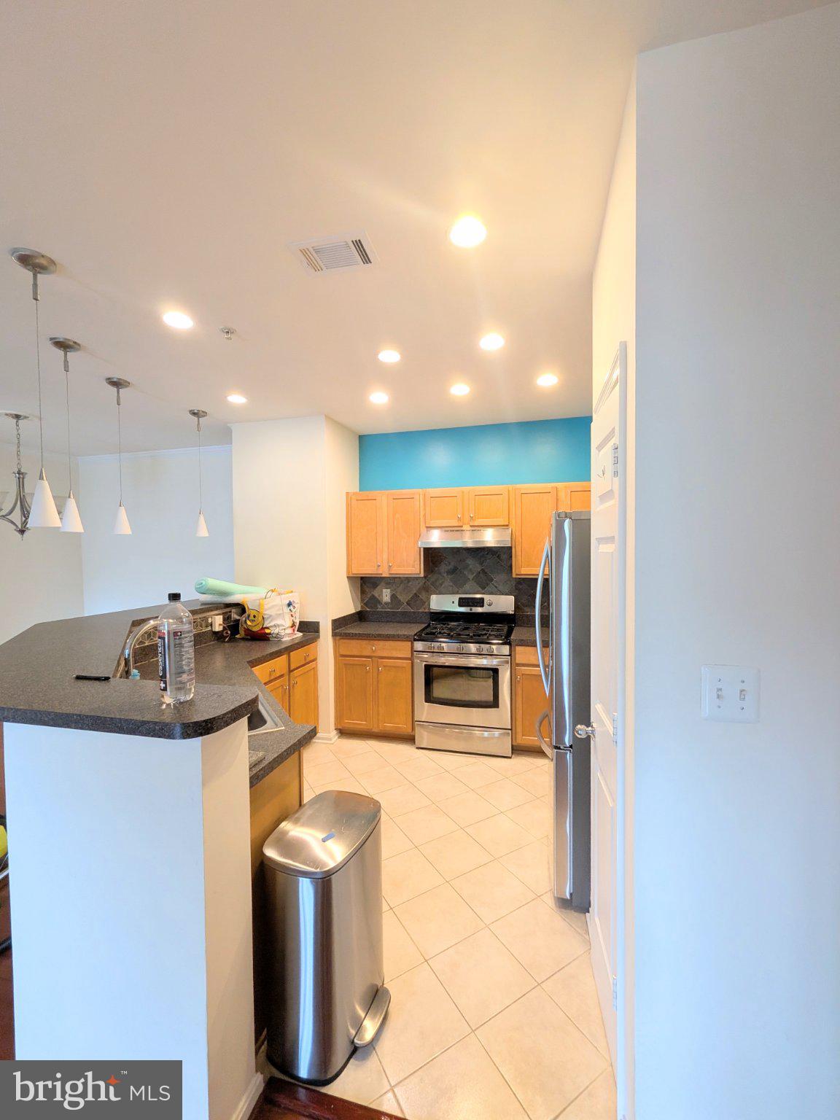
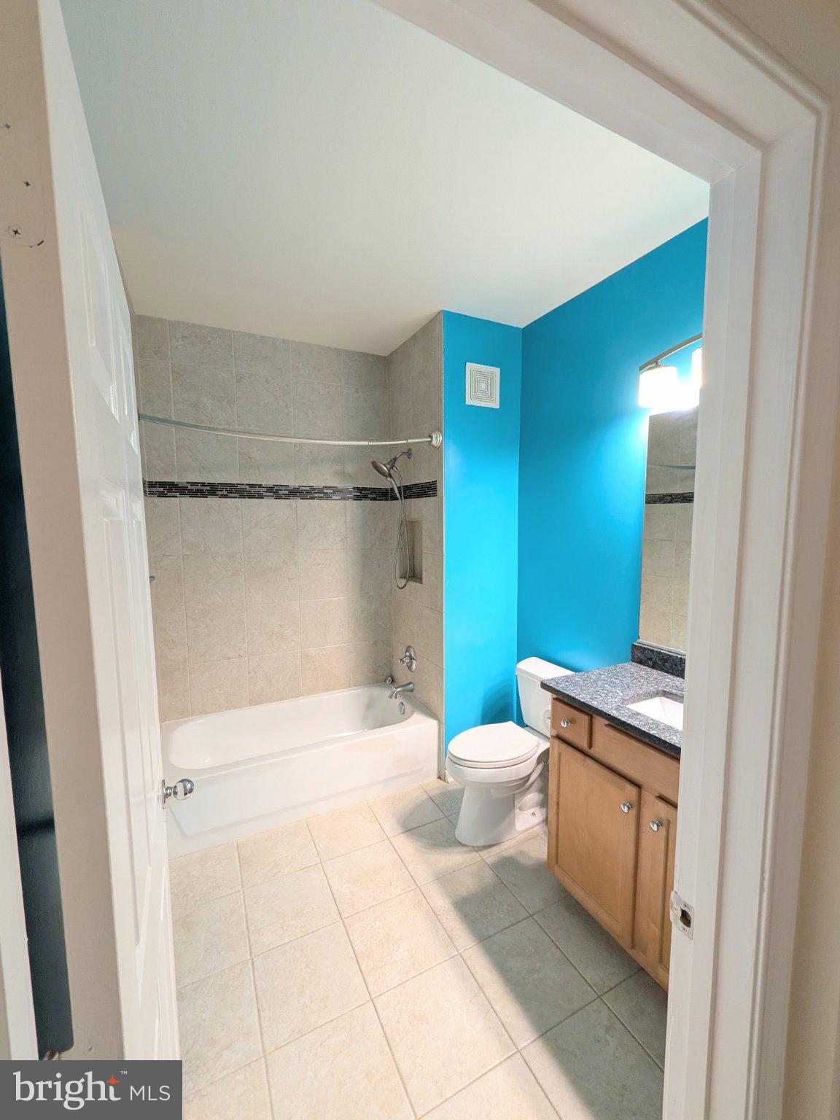
$1,939Nestled in the desirable Stonegate at Faircrest community, this exquisite 2-bedroom, 2-bathroom unit offers a harmonious blend of luxury and comfort. Spanning 1,102 square feet, the open floor plan invites you to experience a warm and inviting atmosphere, perfect for both relaxation and entertaining. Step inside to discover elegant hardwood flooring that flows seamlessly throughout the living spaces. The family room, adorned with recessed lighting and a ceiling fan, creates a cozy retreat, while the dining area is ideal for intimate gatherings. The gourmet kitchen boasts upgraded countertops and stainless steel appliances, including a built-in range and self-cleaning oven, ensuring culinary excellence at your fingertips. Retreat to the primary suite, featuring a spacious walk-in closet and a beautifully appointed bathroom with a tub shower. The second bedroom offers versatility, perfect for guests or a home office. Enjoy the convenience of in-unit laundry with both washer and dryer included. Step outside to your private balcony, where you can unwind and soak in the serene surroundings. The community amenities elevate your lifestyle, with access to a sparkling outdoor pool, clubhouse, and exercise room, all within a secure, well-maintained environment. With assigned parking and a host of conveniences included in the association fee, this property is not just a home; it's a lifestyle. Experience the perfect blend of luxury and comfort in this exceptional residence.
| an hour ago | Listing first seen on site | |
| an hour ago | Listing updated with changes from the MLS® |

The real estate listing information is provided by Bright MLS is for the consumer's personal, non-commercial use and may not be used for any purpose other than to identify prospective properties consumer may be interested in purchasing. Any information relating to real estate for sale or lease referenced on this web site comes from the Internet Data Exchange (IDX) program of the Bright MLS. This web site references real estate listing(s) held by a brokerage firm other than the broker and/or agent who owns this web site. The accuracy of all information is deemed reliable but not guaranteed and should be personally verified through personal inspection by and/or with the appropriate professionals. Properties in listings may have been sold or may no longer be available. The data contained herein is copyrighted by Bright MLS and is protected by all applicable copyright laws. Any unauthorized collection or dissemination of this information is in violation of copyright laws and is strictly prohibited. Copyright © 2020 Bright MLS. All rights reserved.