



SEQUOYAH CONDO3861 MANZANITA PLACE 56EALEXANDRIA, VA 22309
Mortgage Calculator
Monthly Payment (Est.)
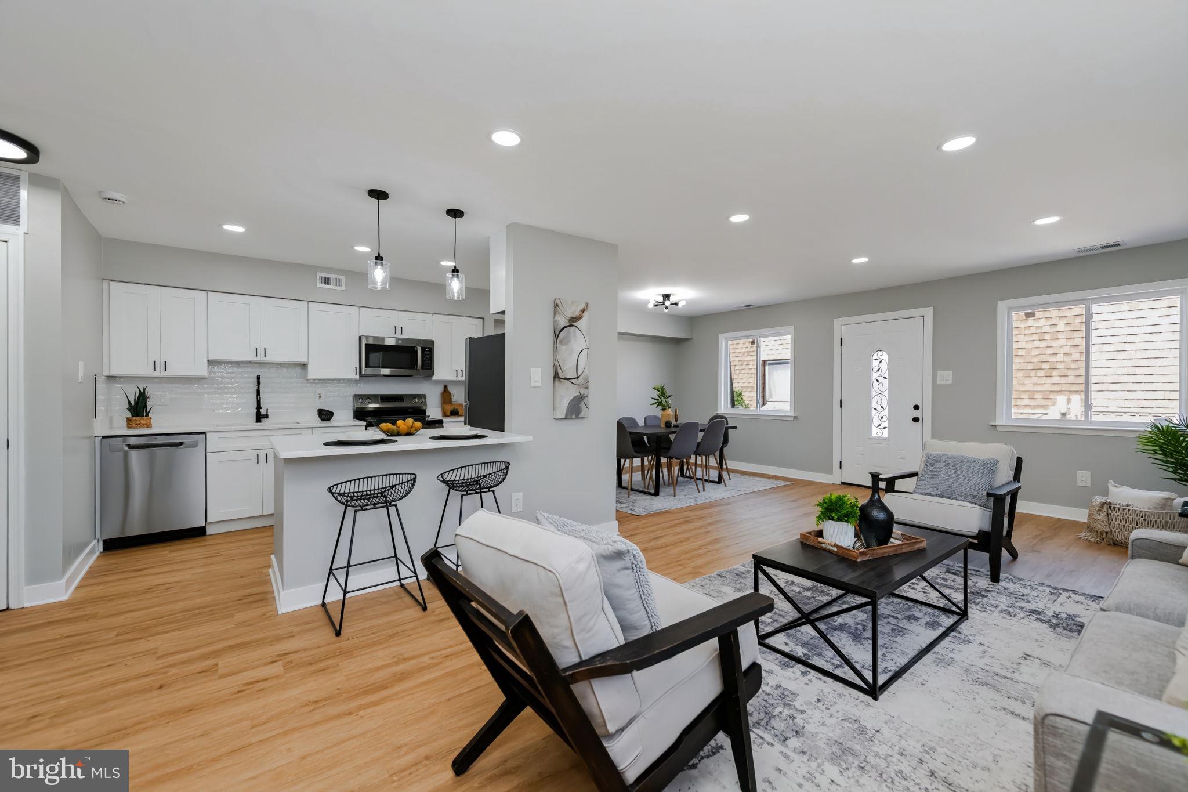
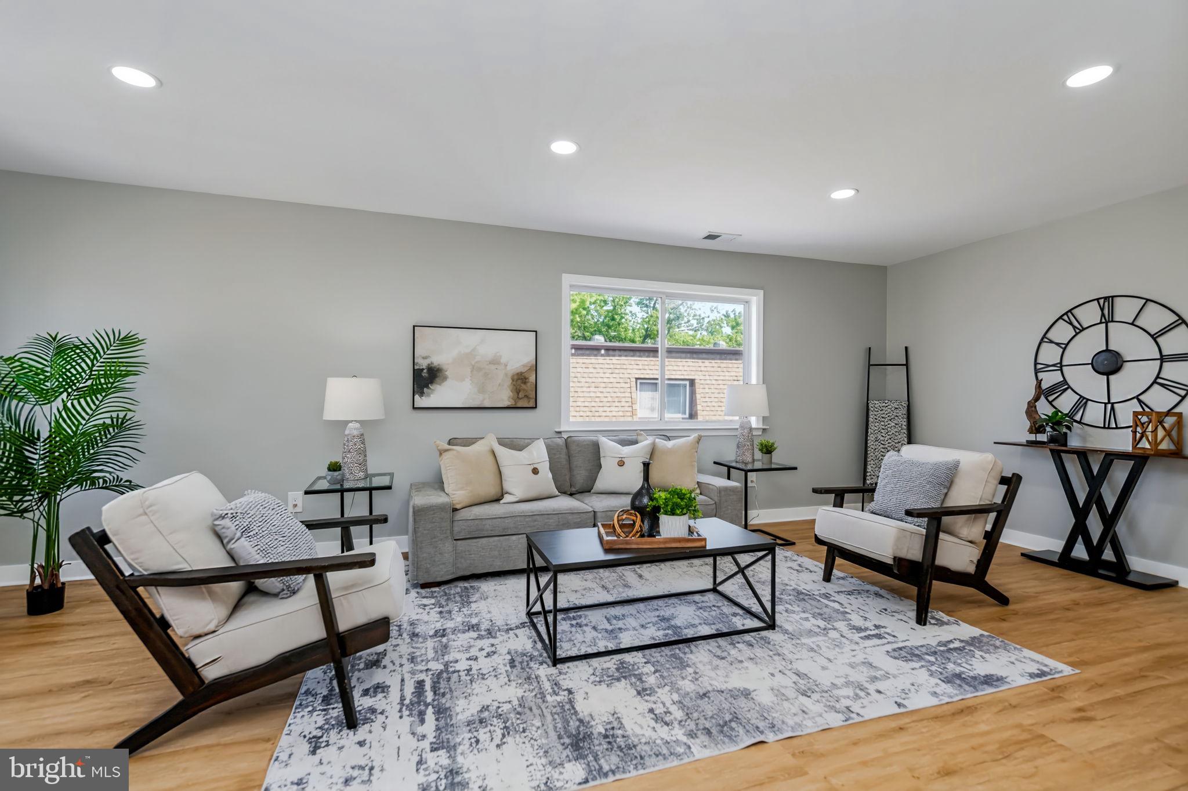
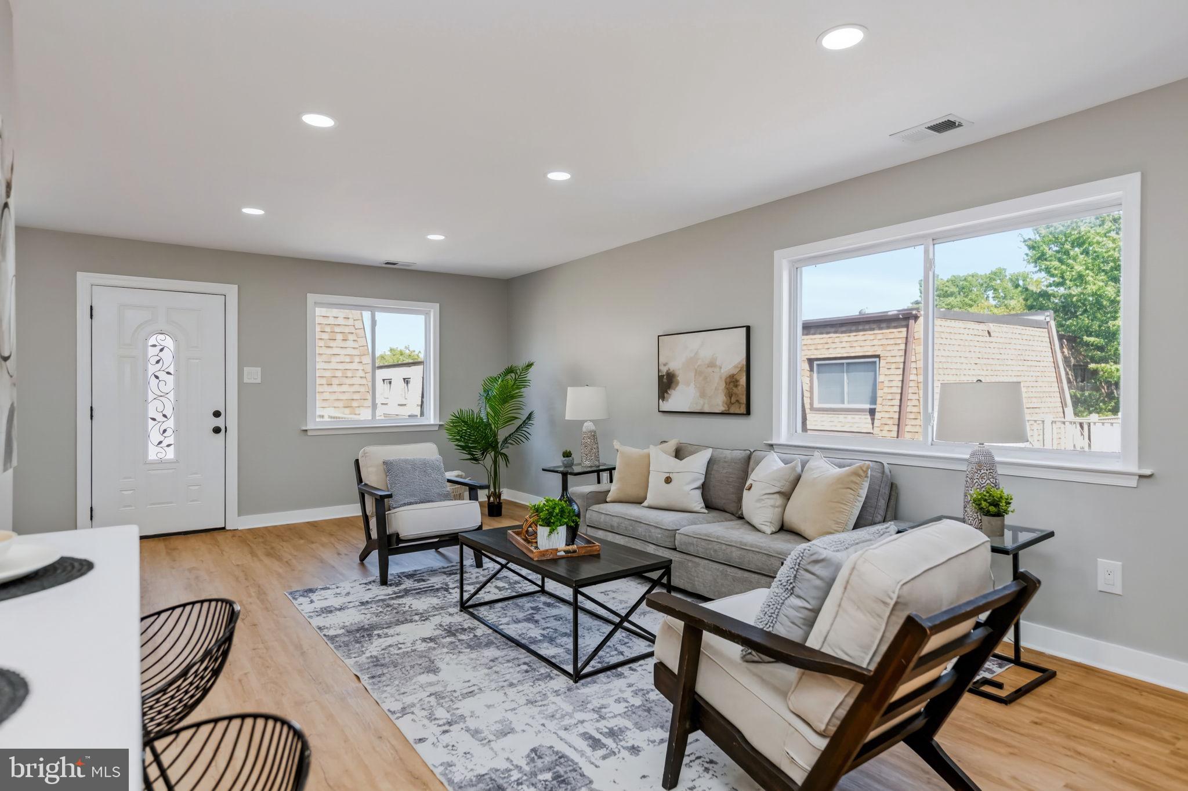
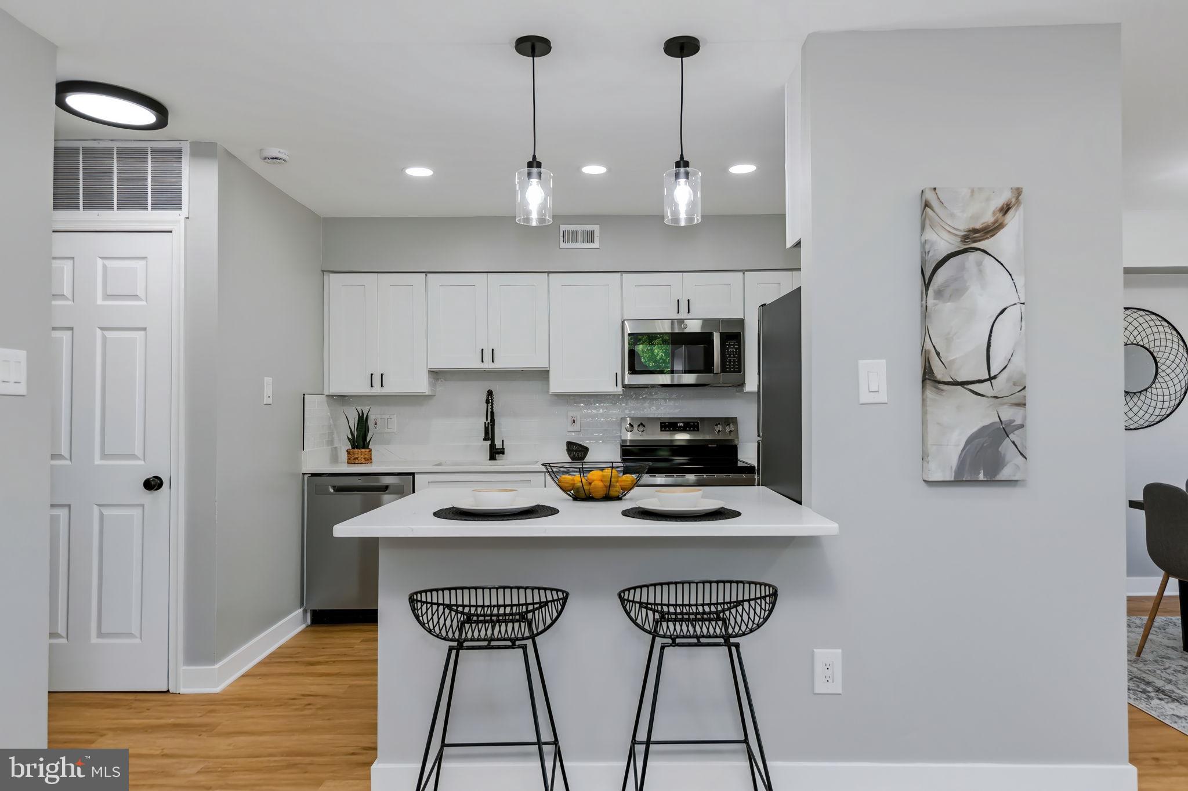
$1,528Welcome to 5861 Manzanita Pl, a beautifully renovated 3-bedroom, 2-full-bath condo in the desirable Sequoyah community! Completely updated from top to bottom, this move-in-ready home offers a fresh, modern feel throughout. The renovated kitchen features brand-new cabinetry, countertops, appliances, and fixtures, while both full bathrooms have been beautifully remodeled with stylish new finishes. New luxury vinyl plank flooring flows throughout the home, complemented by updated lighting and fixtures and ceiling fans in all three bedrooms. A dedicated laundry/utility room provides added convenience and storage. Step outside to the huge private deck—an incredible extension of the living space with plenty of room for grilling, entertaining, outdoor dining, or simply relaxing. Sequoyah offers an array of community amenities, including an Olympic-size swimming pool, wading pool, tennis courts, playground, community center, and beautifully maintained common areas. Just minutes away, the recently redeveloped Mount Vernon Woods Park offers even more outdoor recreation with a playground, fitness area, multi-sport court, soccer field, picnic shelter, skate park, and more. Conveniently located near Fort Belvoir, Route 1, shopping, dining, and major commuter routes, this fully renovated home combines modern updates, generous indoor and outdoor living space, and access to fantastic community amenities. Move right in and enjoy!
| 23 hours ago | Listing updated with changes from the MLS® | |
| 3 days ago | Listing first seen on site |

The real estate listing information is provided by Bright MLS is for the consumer's personal, non-commercial use and may not be used for any purpose other than to identify prospective properties consumer may be interested in purchasing. Any information relating to real estate for sale or lease referenced on this web site comes from the Internet Data Exchange (IDX) program of the Bright MLS. This web site references real estate listing(s) held by a brokerage firm other than the broker and/or agent who owns this web site. The accuracy of all information is deemed reliable but not guaranteed and should be personally verified through personal inspection by and/or with the appropriate professionals. Properties in listings may have been sold or may no longer be available. The data contained herein is copyrighted by Bright MLS and is protected by all applicable copyright laws. Any unauthorized collection or dissemination of this information is in violation of copyright laws and is strictly prohibited. Copyright © 2020 Bright MLS. All rights reserved.
Did you know? You can invite friends and family to your search. They can join your search, rate and discuss listings with you.