



3709 S GEORGE MASON DRIVE E 710FALLS CHURCH, VA 22041
Mortgage Calculator
Monthly Payment (Est.)
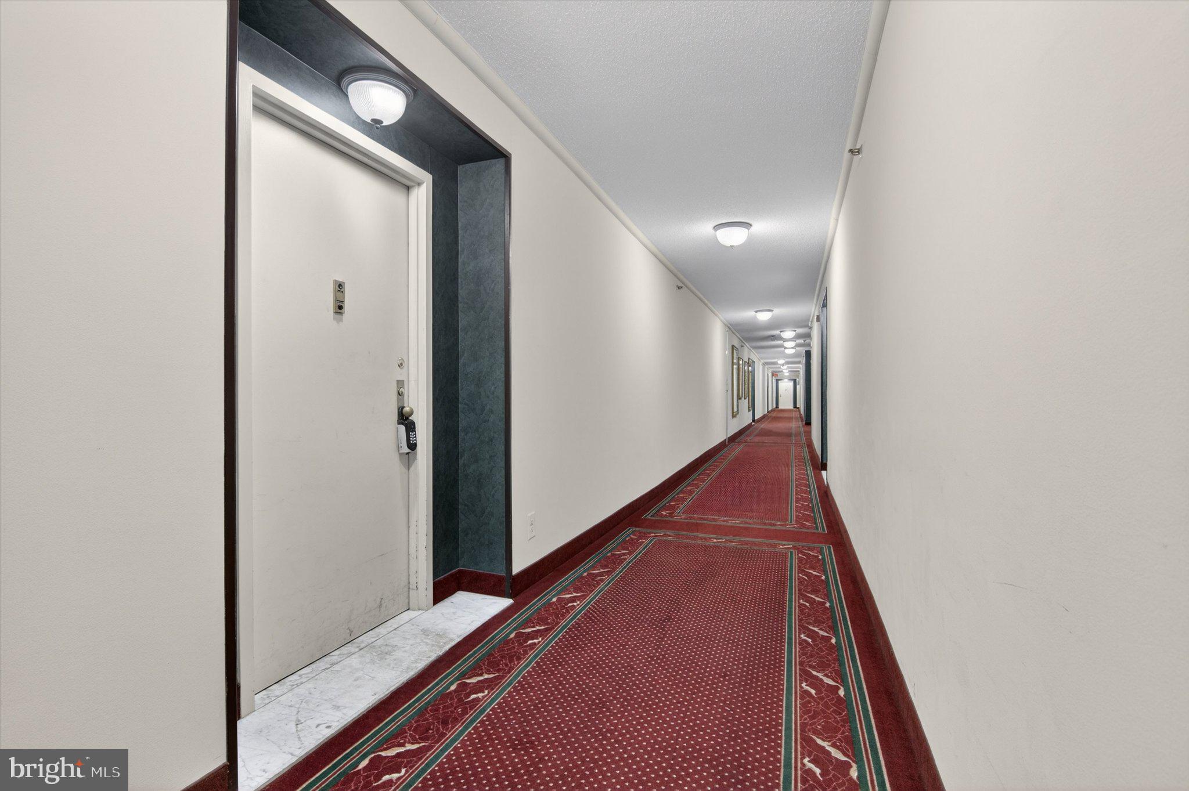
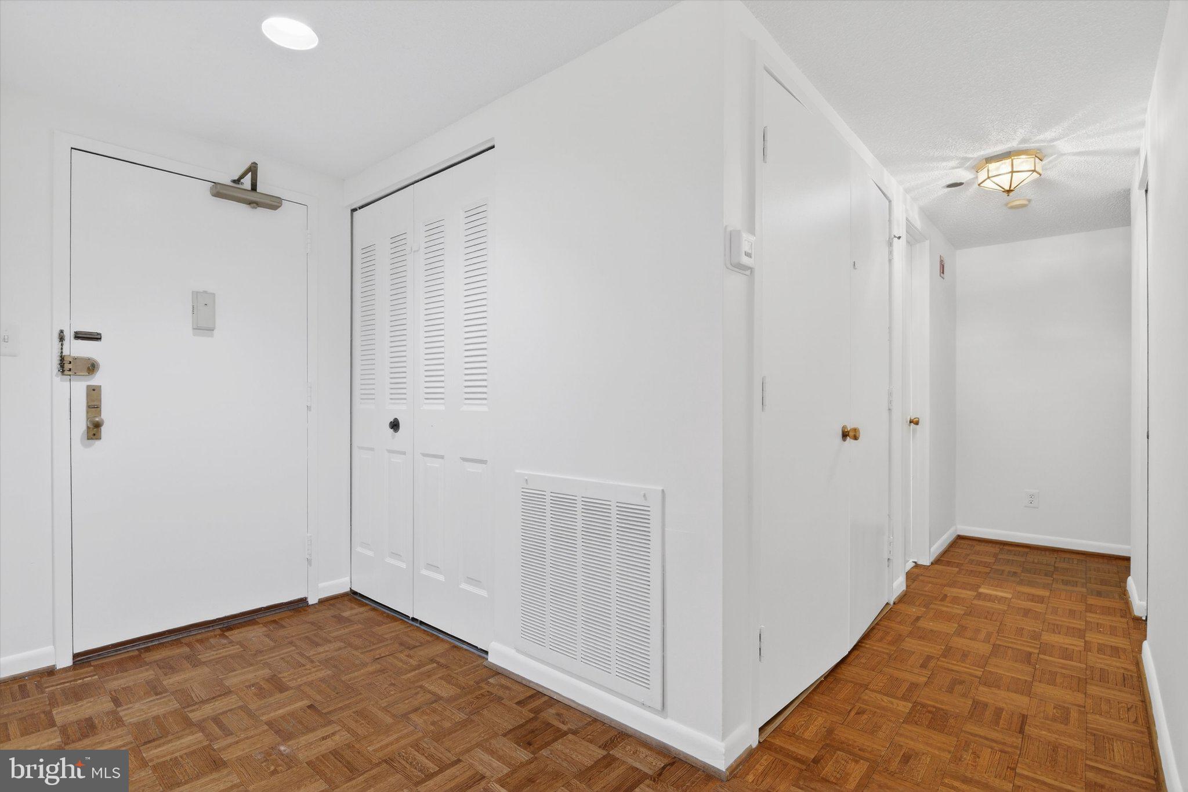
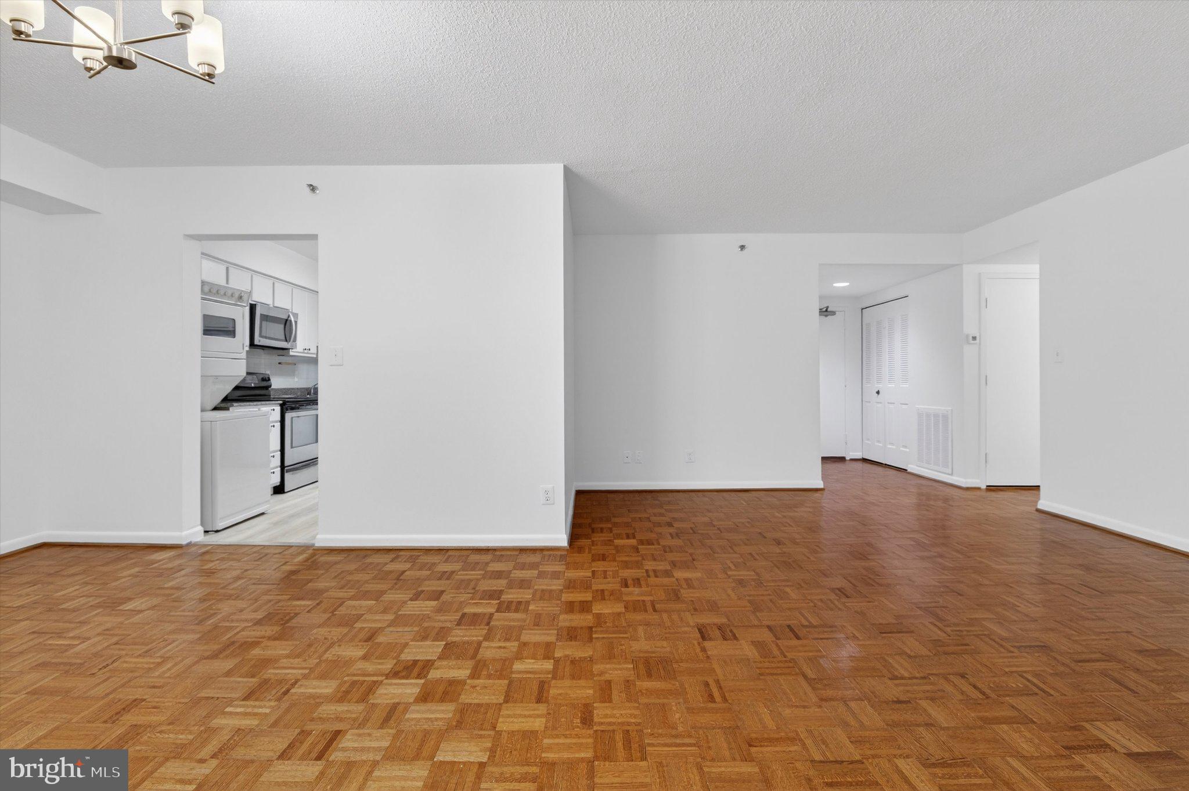
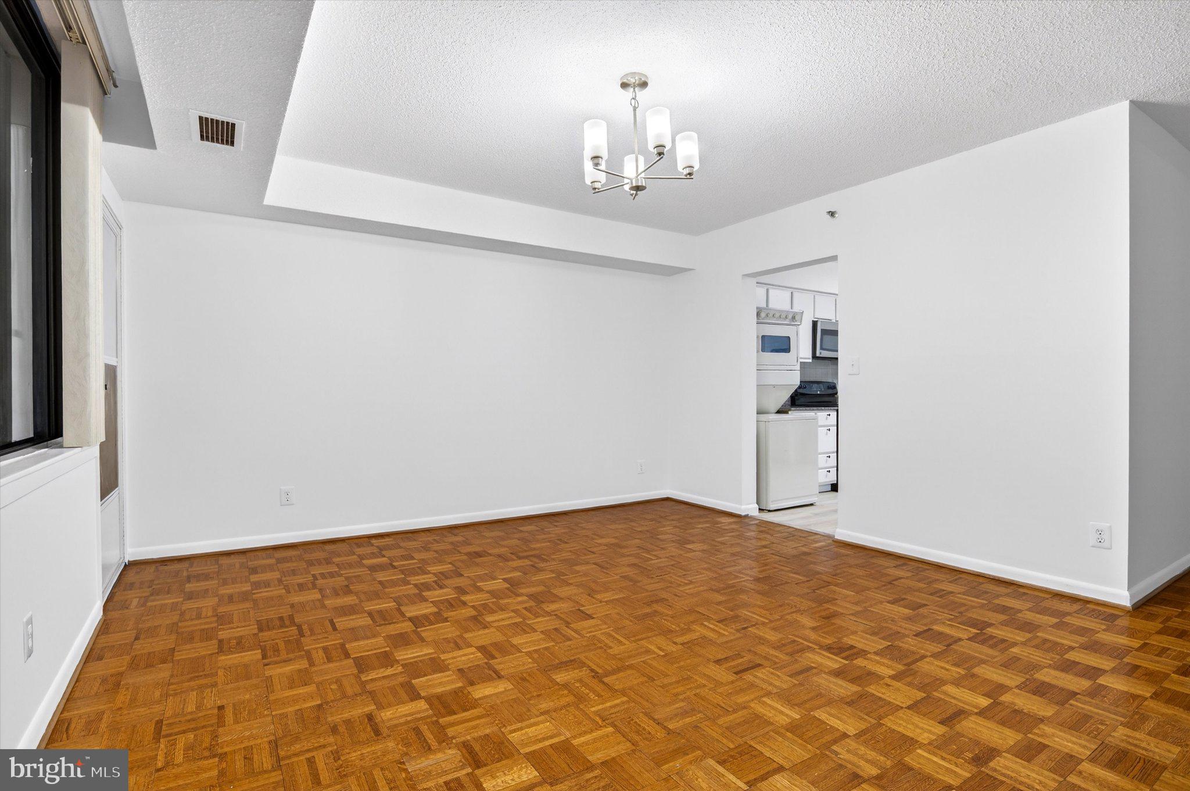
$1,528This beautifully maintained unit in the highly desirable Skyline community is offered at $335000. The condo fee includes all utilities except electricity, providing both convenience and value. Upon entry, you are welcomed by a spacious, elegantly designed lobby with a 24-hour security desk. The apartment features fresh paint throughout, a newly updated kitchen floor, stainless steel appliances, granite countertops, and classic parquet hardwood flooring. Enjoy spectacular views from the living room, bedrooms, and private balcony. The primary bedroom includes two generous closets, offering ample storage space. Residents have access to excellent amenities, including a swimming pool and a fully equipped fitness center. The building is well managed and meticulously maintained. Ideally located just 8 miles from Washington, DC and 5 miles from Reagan National Airport, with bus service right outside your door. Close to shopping, dining, and scenic walking trails—this home truly offers convenient, comfortable living at its finest.
| 10 hours ago | Listing updated with changes from the MLS® | |
| 10 hours ago | Listing first seen on site |

The real estate listing information is provided by Bright MLS is for the consumer's personal, non-commercial use and may not be used for any purpose other than to identify prospective properties consumer may be interested in purchasing. Any information relating to real estate for sale or lease referenced on this web site comes from the Internet Data Exchange (IDX) program of the Bright MLS. This web site references real estate listing(s) held by a brokerage firm other than the broker and/or agent who owns this web site. The accuracy of all information is deemed reliable but not guaranteed and should be personally verified through personal inspection by and/or with the appropriate professionals. Properties in listings may have been sold or may no longer be available. The data contained herein is copyrighted by Bright MLS and is protected by all applicable copyright laws. Any unauthorized collection or dissemination of this information is in violation of copyright laws and is strictly prohibited. Copyright © 2020 Bright MLS. All rights reserved.
Did you know? You can invite friends and family to your search. They can join your search, rate and discuss listings with you.