



42660 DARALA DRIVEASHBURN, VA 20147
Mortgage Calculator
Monthly Payment (Est.)
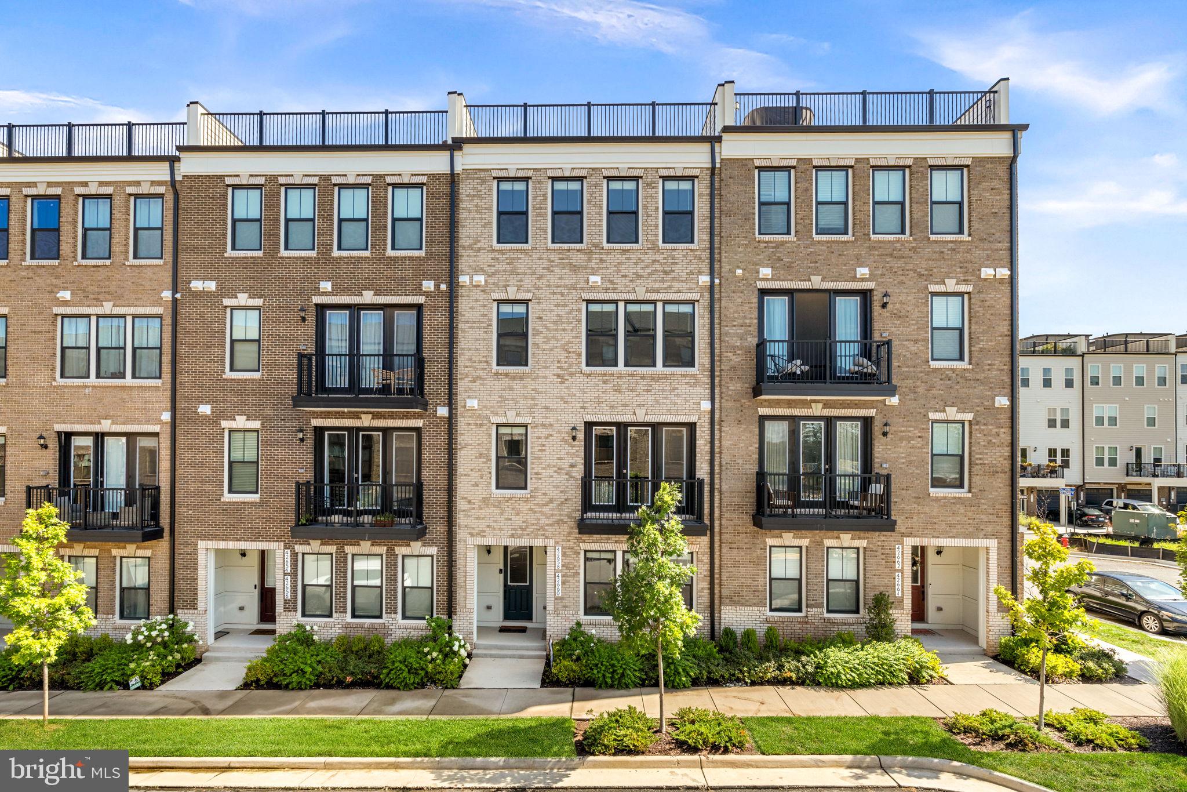
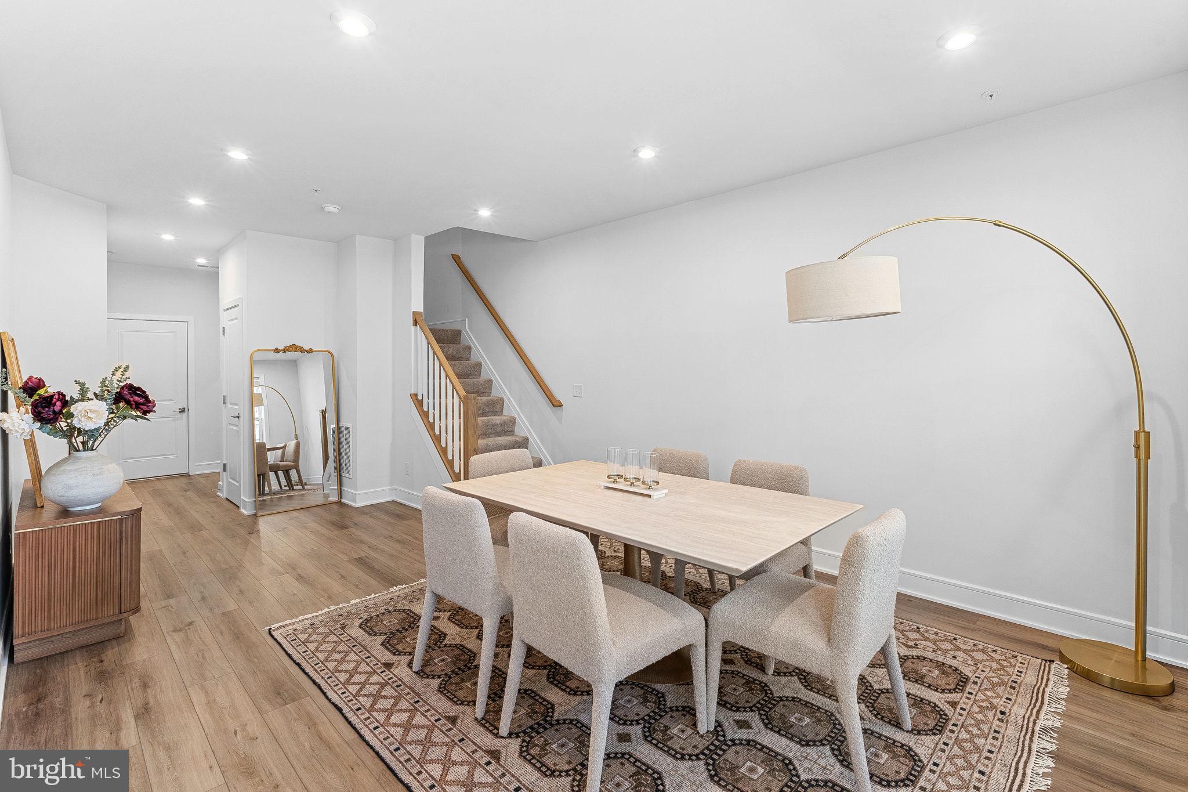
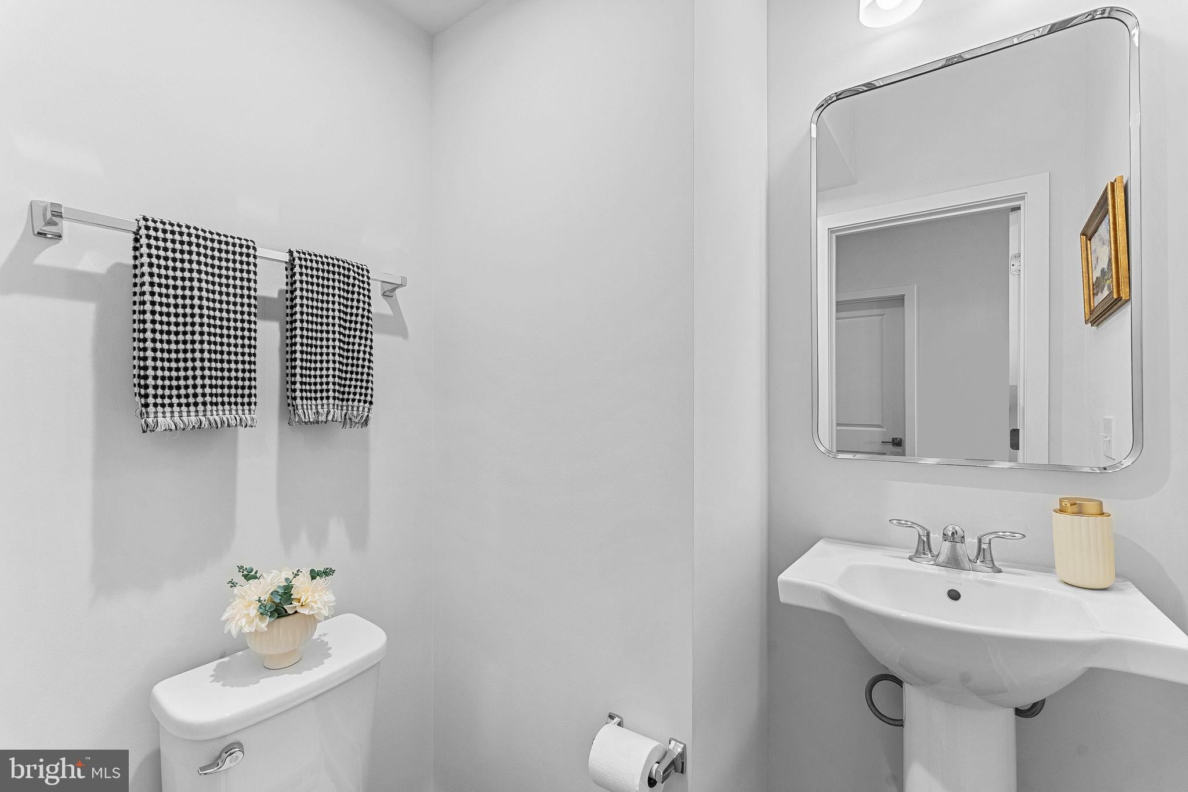
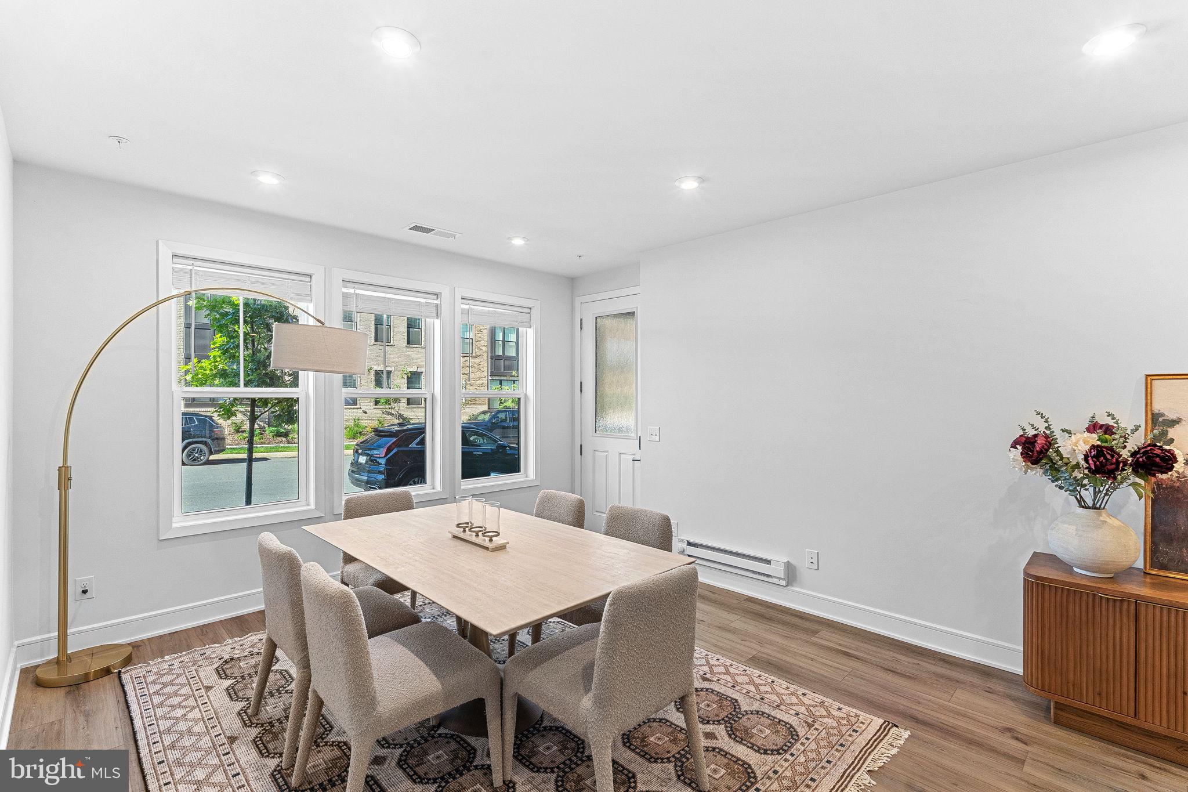
$2,824<b>BUILT IN 2024 & SHOWS BEAUTIFULLY! This nearly new Van Metre Gander II in Goose Creek Village East is an impressive 5-LEVEL TOWNHOME-STYLE CONDO—including the upgraded Rooftop Terrace—and offers 2,324 finished sq. ft., 3 Bedrooms, 2 Full & 2 Half Baths, an attached 1-Car Garage & multiple outdoor living spaces!</b> | Upgraded & On-Trend 7" Wide Luxury Vinyl Plank Flooring extends throughout many of the home's main living areas, creating a stylish & cohesive look | The Entry Level features a spacious Recreation Room offering flexible space for a Home Office, Gym or Additional Living Area, plus a convenient Powder Room & Garage Access | Upstairs, the bright & open Main Living Level is designed for everyday living & entertaining with a spacious Great Room and beautifully upgraded Kitchen featuring 42" Cabinetry, Quartz Countertops, Designer Tile Backsplash, Large Center Island, Walk-In Pantry & GE Profile Stainless Steel Appliances with Gas Cooking & Double Oven | Step outside to the Balcony with Composite Decking for an additional outdoor living space | The spacious Primary Suite occupies its own level and features 2 Walk-In Closets & a beautifully upgraded Primary Bath with Dual Vanities, Quartz Countertops, Frameless Glass Shower with Designer Tile extending to the Ceiling & a Private Water Closet | Conveniently Located Laundry Room on the Same Level as the Primary Suite | 2 additional Bedrooms, a 2nd Full Bath complete the upper level | <b>THE SHOWSTOPPER IS THE EXPANSIVE UPGRADED ROOFTOP TERRACE</b>—an incredible extension of the home's living space with plenty of room for outdoor dining, lounging & entertaining, all while enjoying wide-open views & <b>INCREDIBLE SUNSETS!</b> | 220V EV Charger in the Garage | Nest/Home Management System | Enjoy a low-maintenance lifestyle with great amenities including Outdoor Pool, Clubhouse w/Fitness Room, Tennis Courts, Walking/Jogging Paths & Community Amphitheatre | Condo Fee includes Exterior Maintenance, Water, Trash & Snow Removal | <b>FANTASTIC ASHBURN LOCATION</b> near an abundance of Shopping, Dining & Everyday Conveniences with easy access to major commuter routes & Dulles International Airport | Located in the highly desirable Stone Bridge High School Pyramid | <b>Nearly new construction without the wait—plus fantastic indoor/outdoor living and an amazing rooftop terrace!</b>
| 10 hours ago | Listing updated with changes from the MLS® | |
| 10 hours ago | Listing first seen on site |

The real estate listing information is provided by Bright MLS is for the consumer's personal, non-commercial use and may not be used for any purpose other than to identify prospective properties consumer may be interested in purchasing. Any information relating to real estate for sale or lease referenced on this web site comes from the Internet Data Exchange (IDX) program of the Bright MLS. This web site references real estate listing(s) held by a brokerage firm other than the broker and/or agent who owns this web site. The accuracy of all information is deemed reliable but not guaranteed and should be personally verified through personal inspection by and/or with the appropriate professionals. Properties in listings may have been sold or may no longer be available. The data contained herein is copyrighted by Bright MLS and is protected by all applicable copyright laws. Any unauthorized collection or dissemination of this information is in violation of copyright laws and is strictly prohibited. Copyright © 2020 Bright MLS. All rights reserved.
Did you know? You can invite friends and family to your search. They can join your search, rate and discuss listings with you.