



41806 INSPIRATION TERRACEALDIE, VA 20105
Mortgage Calculator
Monthly Payment (Est.)
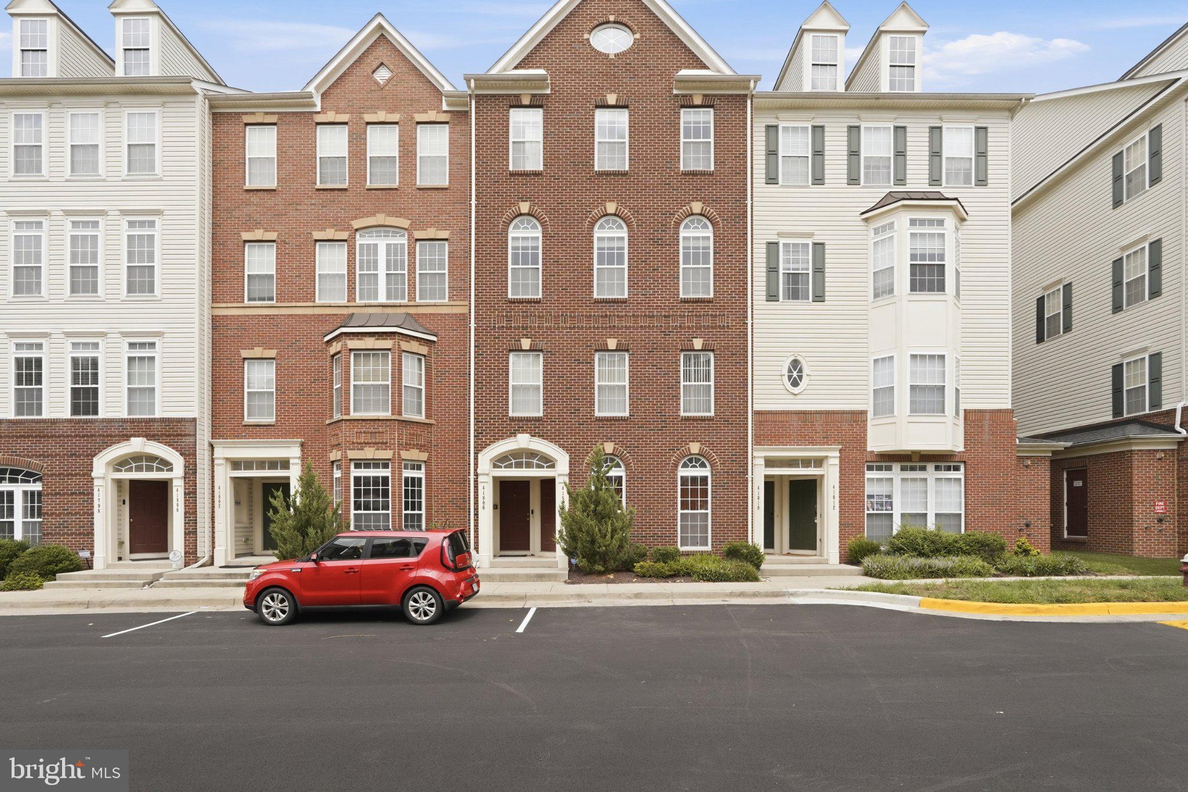
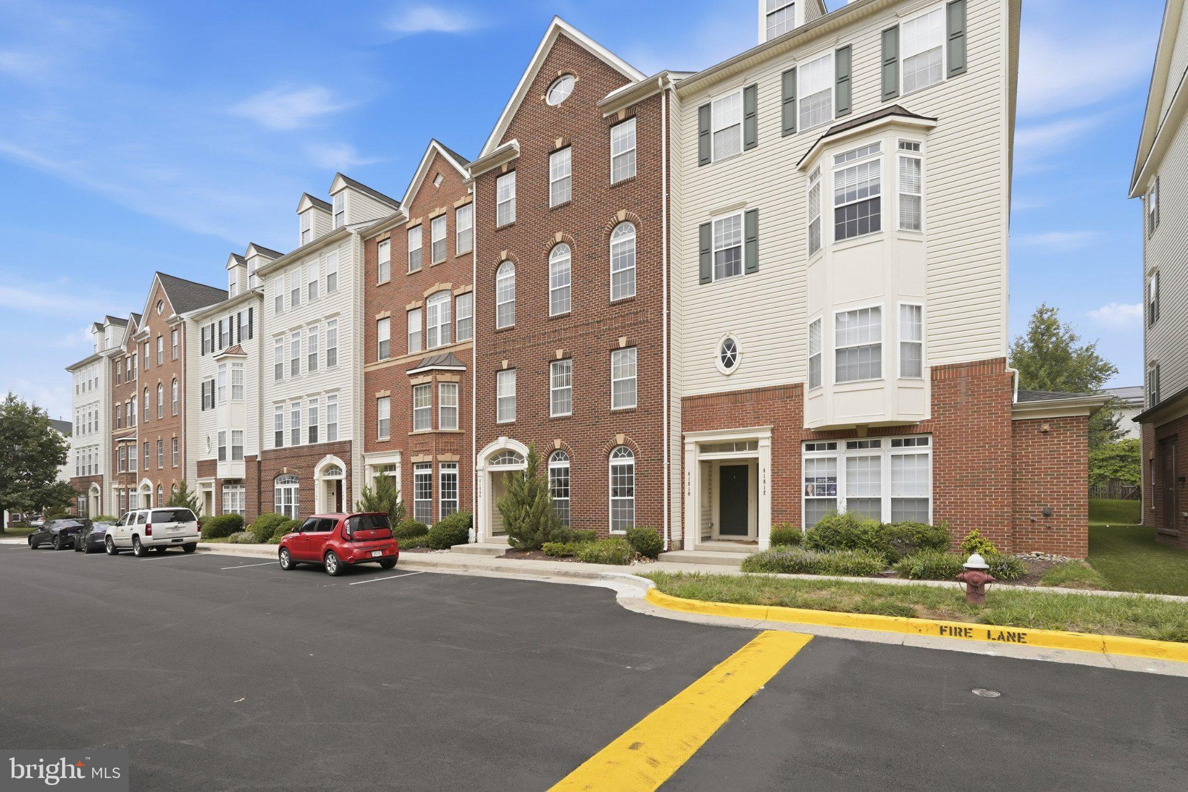
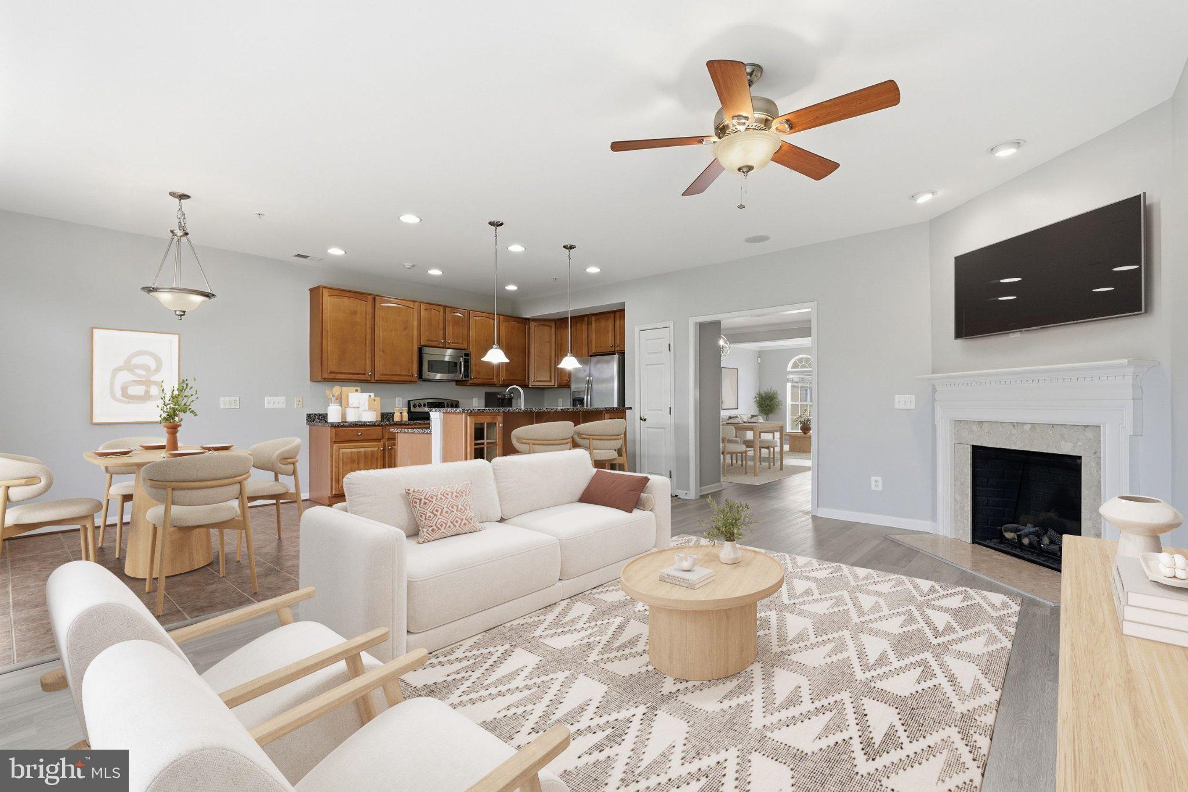
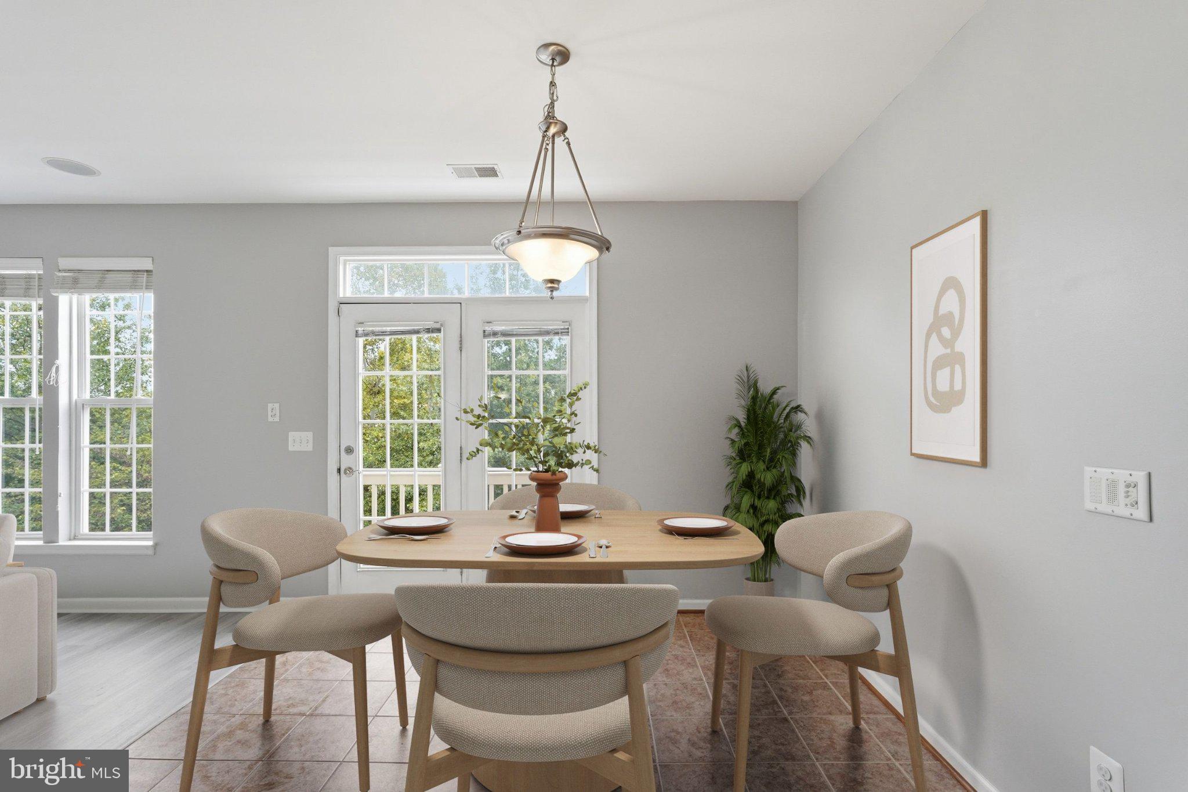
$2,326THIS ENORMOUS CONDO is priced to move! Check out the recent comparable sales and grab this opportunity to gain immediate equity! Sellers need to move and you want to purchase SMART in this market! Light, space, and an easy lifestyle come together in this spacious two-level condo! Occupying the third and fourth floors of the home, this unique residence offers an expansive open layout with room to spread out and plenty of natural light throughout. CHECK OUT THE FLOORPLANS - THIS UNIT IS SPACIOUS WITH HUGE ROOMS! The main level features new luxury vinyl plank flooring, fresh paint, and an enormous open living and dining area. The spacious kitchen has an island, table space, and a flexible adjoining area that could easily accommodate a larger dining space or a family room. Step outside from the kitchen onto your private balcony, the perfect spot for morning coffee or unwinding at the end of the day. Upstairs, the oversized owner's suite offers a true retreat with two walk-in closets and a private full bath. The upper-level laundry adds everyday convenience, while second and third bedrooms, with an additional bath, provide flexibility for your family, guests or whatever your lifestyle requires. New carpet and paint add to the move-in-ready appeal. Major mechanical updates include new heat in 2022 and a new A/C and A/C blower in 2025/2026, providing added peace of mind. So many COMMUNITY AMENITIES! Residents have access to an outdoor pool, tennis and basketball courts, walking trails, tot lots, clubhouse, and fitness center. With easy access to major routes and everyday conveniences, the location makes commuting and getting around a breeze. Minutes from Stone Ridge Village Center, Dulles Landing, South Riding Market Square, and more. Convenient access to Route 50, Route 15, Loudoun County Parkway, the Dulles Toll Road, and Dulles Airport. Convenience, space, amenities in a desired location! Come see it today!
| 11 hours ago | Listing first seen on site | |
| 11 hours ago | Listing updated with changes from the MLS® |

The real estate listing information is provided by Bright MLS is for the consumer's personal, non-commercial use and may not be used for any purpose other than to identify prospective properties consumer may be interested in purchasing. Any information relating to real estate for sale or lease referenced on this web site comes from the Internet Data Exchange (IDX) program of the Bright MLS. This web site references real estate listing(s) held by a brokerage firm other than the broker and/or agent who owns this web site. The accuracy of all information is deemed reliable but not guaranteed and should be personally verified through personal inspection by and/or with the appropriate professionals. Properties in listings may have been sold or may no longer be available. The data contained herein is copyrighted by Bright MLS and is protected by all applicable copyright laws. Any unauthorized collection or dissemination of this information is in violation of copyright laws and is strictly prohibited. Copyright © 2020 Bright MLS. All rights reserved.
Did you know? You can invite friends and family to your search. They can join your search, rate and discuss listings with you.