



20437 CHETWOOD TERRACEASHBURN, VA 20147
Mortgage Calculator
Monthly Payment (Est.)
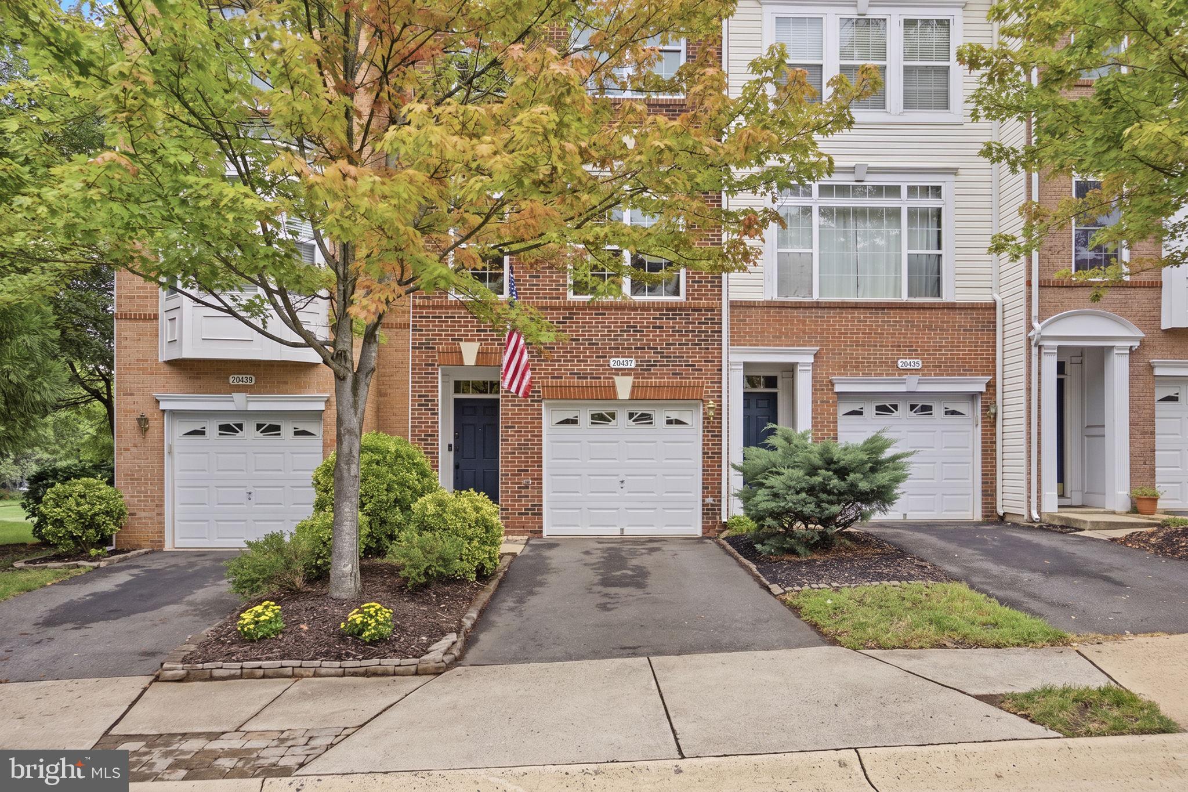
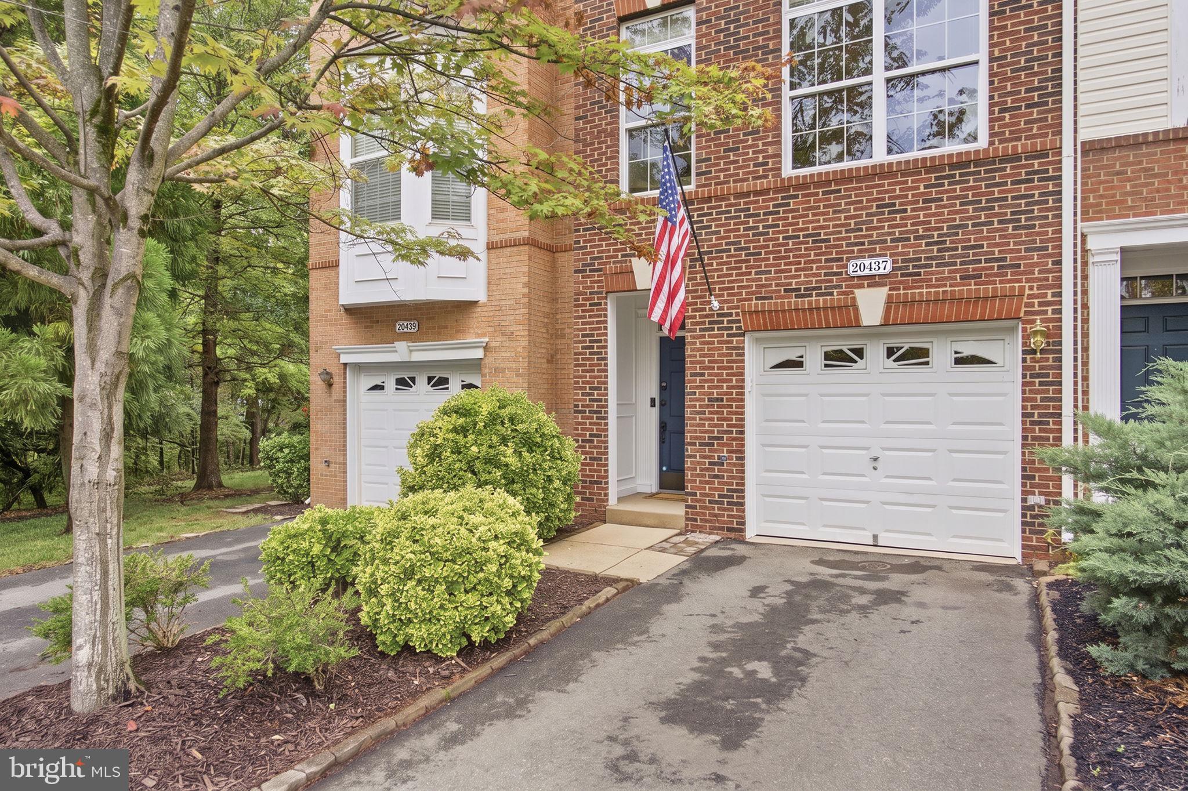
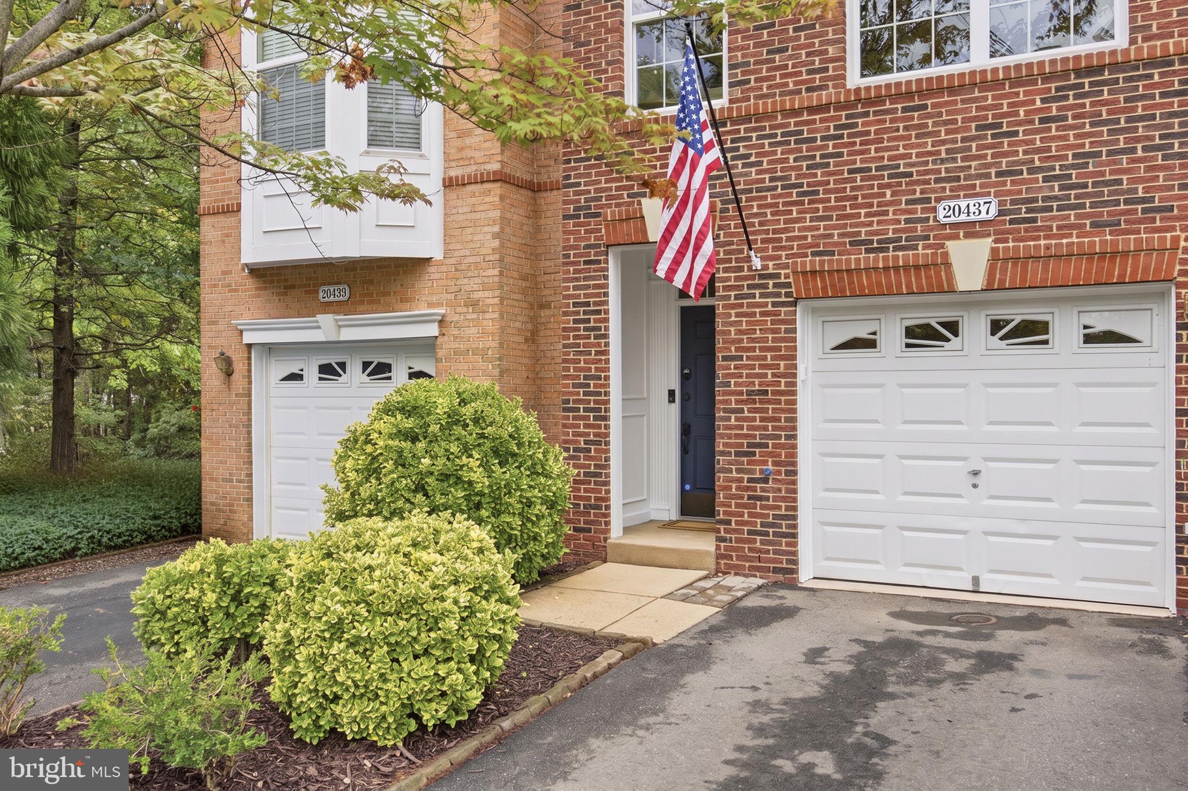
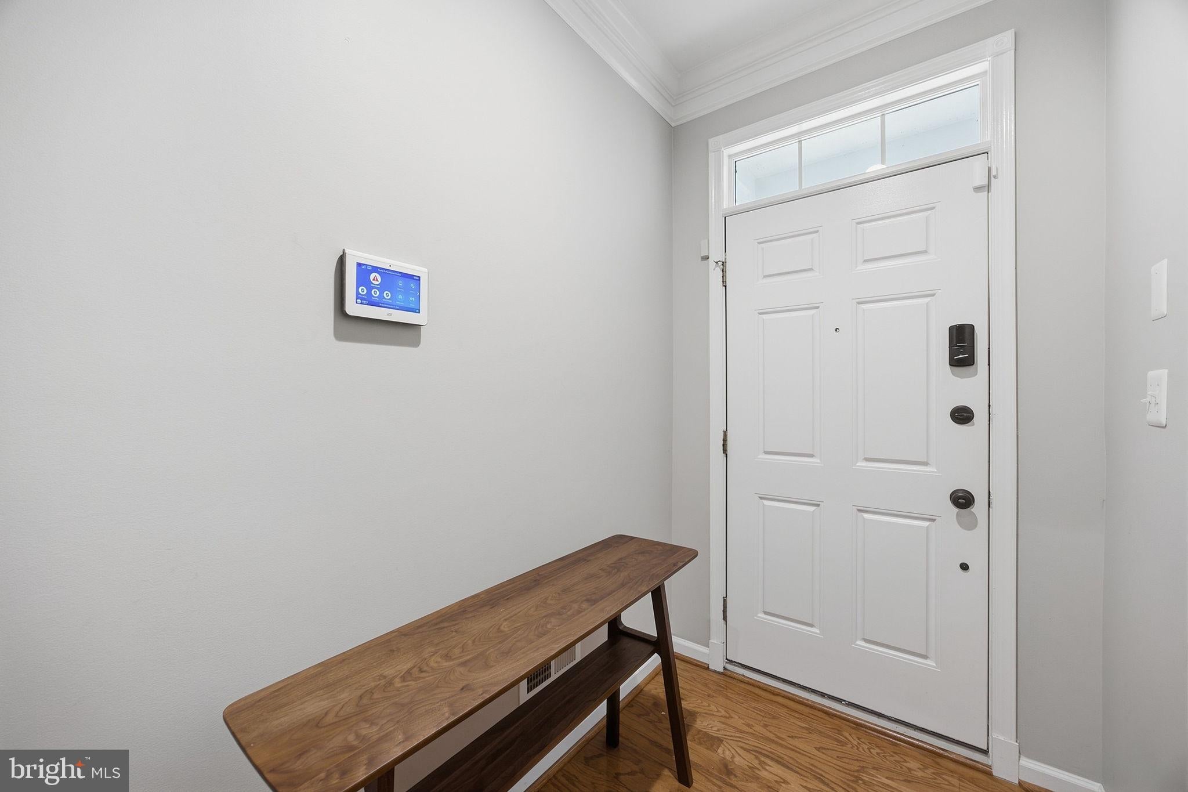
$2,555Elegant brick-front, meticulously maintained 3-level townhome in desirable Belmont Country Club (The Greens). Over 1,700 sq. ft. of light-filled living space featuring gleaming hardwood floors across all three levels, 2 spacious primary suites with private en-suite bathrooms, and a fully finished walkout lower level complete with a recreation room, 3rd full bathroom, patio, deck, and fenced backyard. The main level offers a seamless open floor plan with oversized windows, a combined living and dining area, and a gourmet kitchen featuring a center island, newer stainless steel appliances, and tiled flooring. The 1-car garage is equipped with a newly installed 2025 EV charger. Major updates include HVAC (2025), EV Charger (2025), Washer & Dryer (2022), Kitchen Appliances (2020), and Refrigerator (2016). Enjoy resort-style community amenities including clubhouse, pool, tennis courts, tot lots, and walking trails (Golf membership available at an additional monthly cost). Cable and internet are included in the HOA fees! Conveniently located just steps from W&OD trail access and minutes to major commuter routes (Route 7 & Greenway/267), shopping, dining, and schools.
| 8 hours ago | Listing first seen on site | |
| 8 hours ago | Listing updated with changes from the MLS® |

The real estate listing information is provided by Bright MLS is for the consumer's personal, non-commercial use and may not be used for any purpose other than to identify prospective properties consumer may be interested in purchasing. Any information relating to real estate for sale or lease referenced on this web site comes from the Internet Data Exchange (IDX) program of the Bright MLS. This web site references real estate listing(s) held by a brokerage firm other than the broker and/or agent who owns this web site. The accuracy of all information is deemed reliable but not guaranteed and should be personally verified through personal inspection by and/or with the appropriate professionals. Properties in listings may have been sold or may no longer be available. The data contained herein is copyrighted by Bright MLS and is protected by all applicable copyright laws. Any unauthorized collection or dissemination of this information is in violation of copyright laws and is strictly prohibited. Copyright © 2020 Bright MLS. All rights reserved.
Did you know? You can invite friends and family to your search. They can join your search, rate and discuss listings with you.