



5356 MORTONS FORD WAYHAYMARKET, VA 20169
Mortgage Calculator
Monthly Payment (Est.)
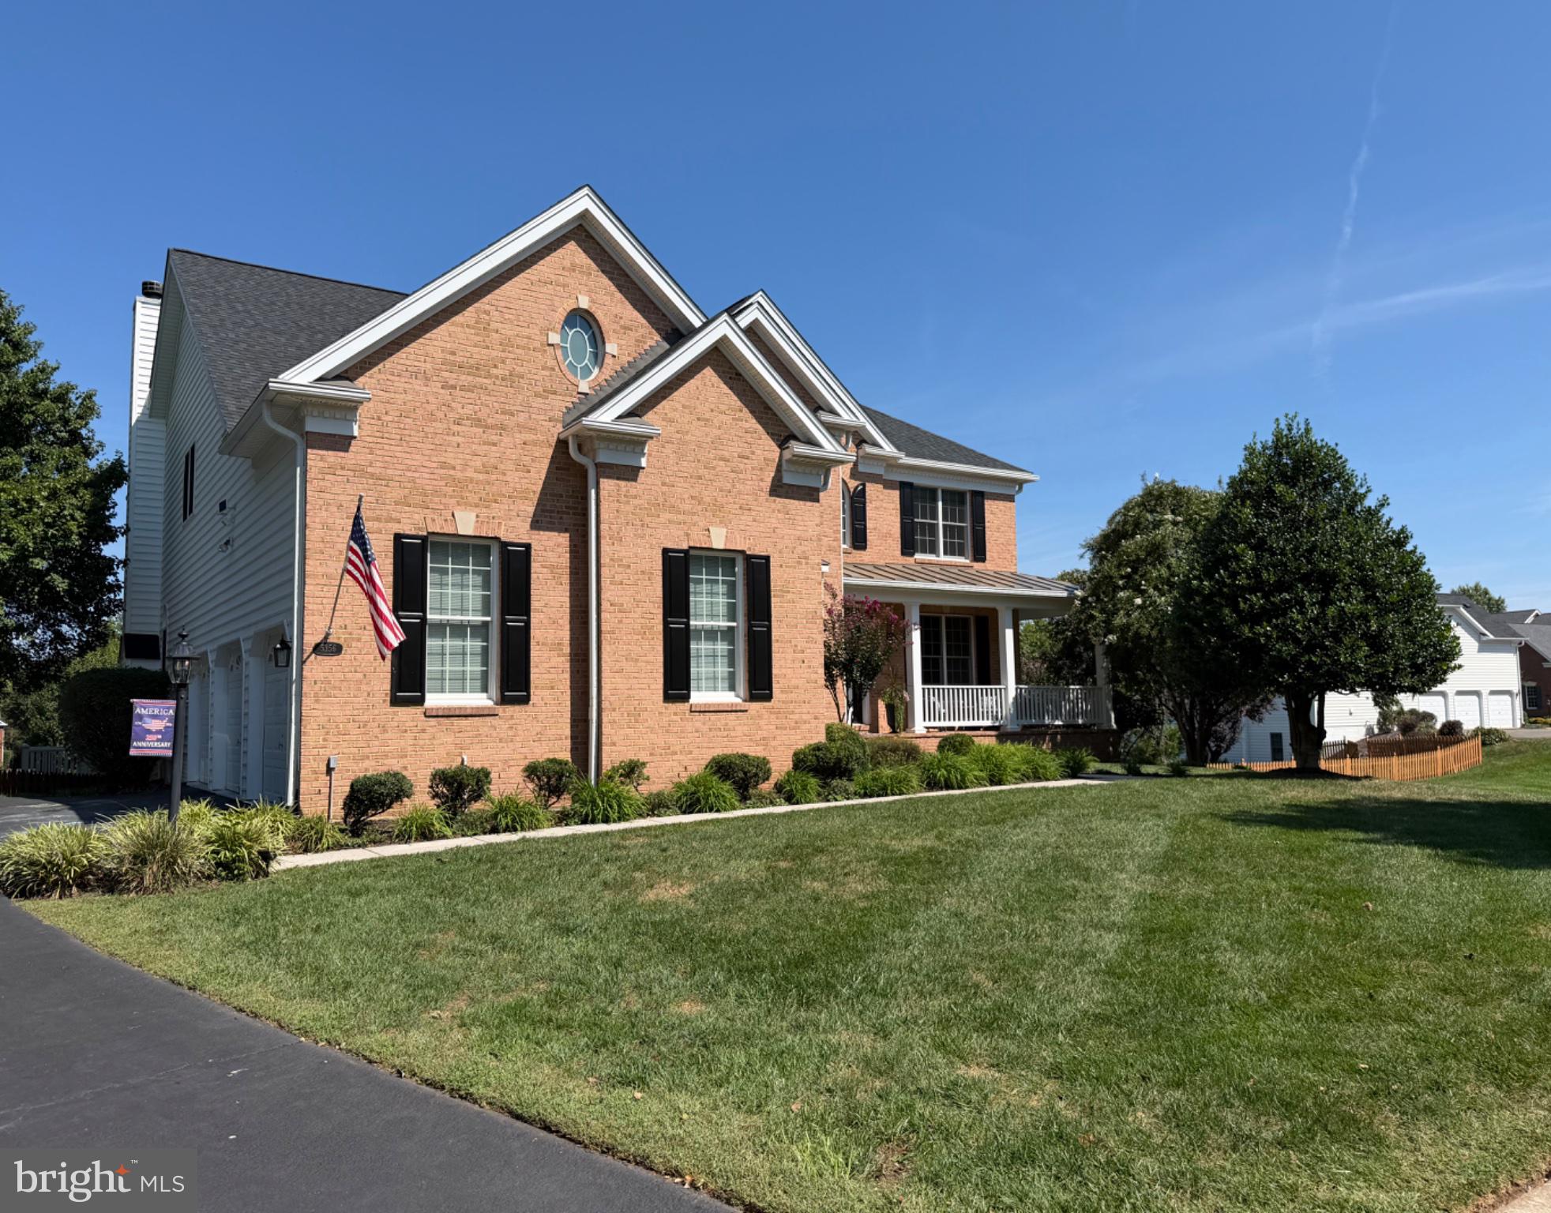
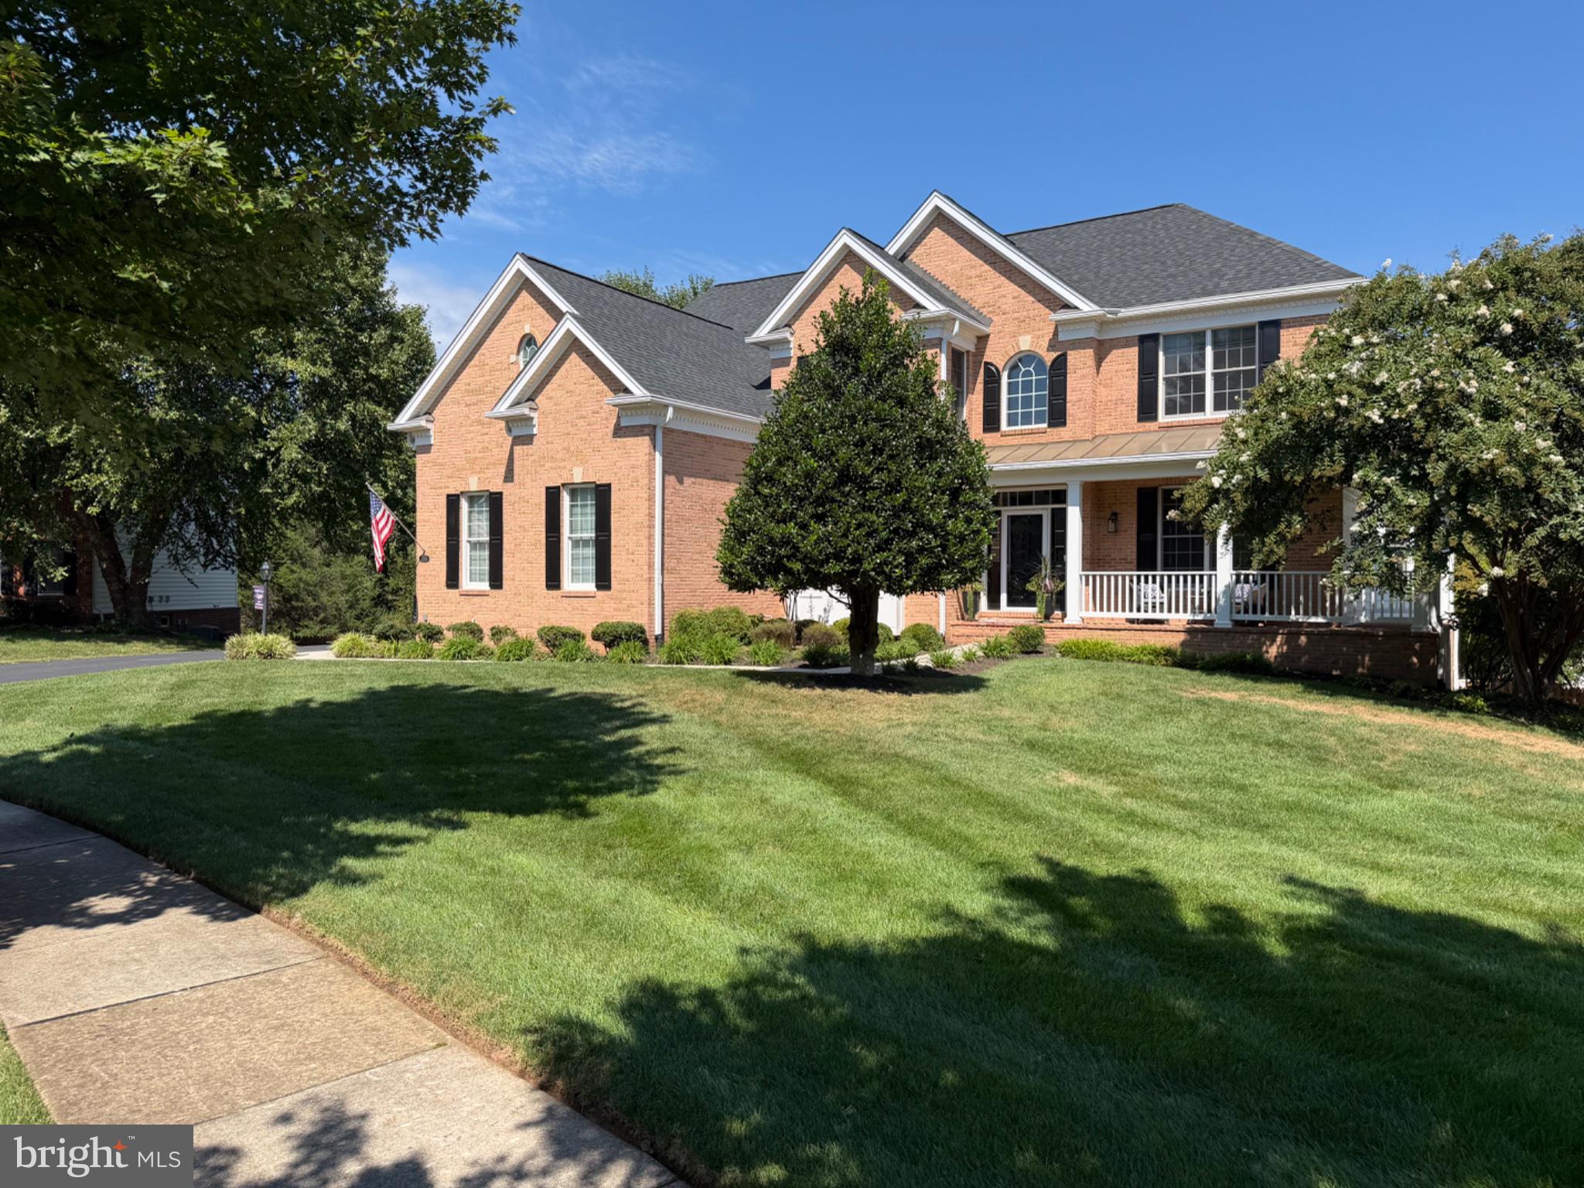
$5,566**JOIN US FOR AN EXCLUSIVE OPEN HOUSE ON SATURDAY, OCTOBER 3 AND SUNDAY, OCTOBER 4 FROM 1:00–3:00 PM!** Welcome home to this stunning and rarely available Columbia Expanded model, ideally situated in the prestigious and highly sought-after Dominion Valley Country Club! Offering more than 5,300 finished square feet, this beautifully maintained residence features 5 bedrooms, 4.5 bathrooms, a 3-car side-load garage, and a fully finished lower level, creating the perfect blend of luxury, comfort, and modern-day living. From the moment you arrive, you will be impressed by the home's exceptional curb appeal, meticulously maintained landscaping, and inviting covered front porch. Step inside the impressive grand foyer, where an elegant staircase and beautifully refinished hardwood floors set the tone for the sophisticated interiors throughout. The expansive main level is thoughtfully designed for both everyday living and entertaining, featuring a private home office, formal living room, elegant dining room, gourmet kitchen, and a spectacular two-story family room. The gourmet kitchen is the heart of the home and features stainless steel appliances, double wall ovens, a gas cooktop, granite countertops, custom cabinetry, and a large center island with additional seating. Just off the kitchen, the dramatic family room is filled with natural light from a stunning wall of windows and showcases soaring vaulted ceilings and a beautiful wood-burning fireplace with a floor-to-ceiling stone surround creating an impressive yet inviting gathering space. A spacious laundry room completes the main level. Retreat upstairs to the luxurious primary suite, featuring a beautifully customized walk-in closet with built-in shelving and drawers. The spacious en-suite bathroom offers an oversized soaking tub, separate shower, and dual vanities, creating the perfect private retreat. A desirable Princess Suite provides guests with their own private en-suite bathroom, while the third and fourth bedrooms share a convenient Jack-and-Jill bathroom. All secondary bedrooms are enhanced with custom closet systems, providing exceptional organization and storage throughout the bedroom level. The fully finished lower level is an entertainer's dream and offers tremendous flexibility for today's lifestyle. Enjoy a large recreation room, spacious bonus room, full bathroom, and dedicated home gym complete with rubber flooring and wall mirrors. The lower level is also roughed in for a future kitchenette or wet bar, providing an exciting opportunity to further customize the space for entertaining or extended-stay guests. An additional washer and dryer rough-in offers the convenience and flexibility of creating a second laundry area. A generous storage and utility room completes this impressive level. Outdoor living is equally impressive! Enjoy entertaining family and friends on the large deck and expansive patio, or simply relax while overlooking the beautifully landscaped and fully fenced backyard. An irrigation system makes maintaining the grounds effortless, while the home's premium setting backing to mature trees and directly across from an open park area provides a wonderful combination of privacy and scenic surroundings. Additional peace of mind comes with significant recent improvements, including a new roof installed in 2024 and updated HVAC systems, reflecting the care and investment that have gone into maintaining this exceptional home. Experience the resort-style lifestyle of Dominion Valley Country Club, featuring an Arnold Palmer Signature Golf Course with memberships available to residents, country club, four outdoor pools, indoor pool, sports pavilion, fitness facilities, walking trails, fishing ponds, sports courts, and so much more. This is the Dominion Valley home you have been waiting for schedule your private showing today!
| 9 hours ago | Listing first seen on site | |
| 9 hours ago | Listing updated with changes from the MLS® |

The real estate listing information is provided by Bright MLS is for the consumer's personal, non-commercial use and may not be used for any purpose other than to identify prospective properties consumer may be interested in purchasing. Any information relating to real estate for sale or lease referenced on this web site comes from the Internet Data Exchange (IDX) program of the Bright MLS. This web site references real estate listing(s) held by a brokerage firm other than the broker and/or agent who owns this web site. The accuracy of all information is deemed reliable but not guaranteed and should be personally verified through personal inspection by and/or with the appropriate professionals. Properties in listings may have been sold or may no longer be available. The data contained herein is copyrighted by Bright MLS and is protected by all applicable copyright laws. Any unauthorized collection or dissemination of this information is in violation of copyright laws and is strictly prohibited. Copyright © 2020 Bright MLS. All rights reserved.
Did you know? You can invite friends and family to your search. They can join your search, rate and discuss listings with you.